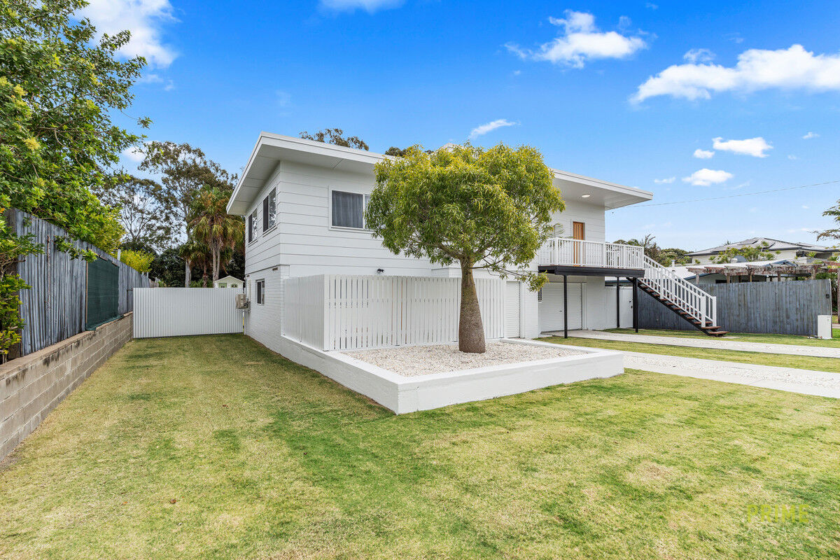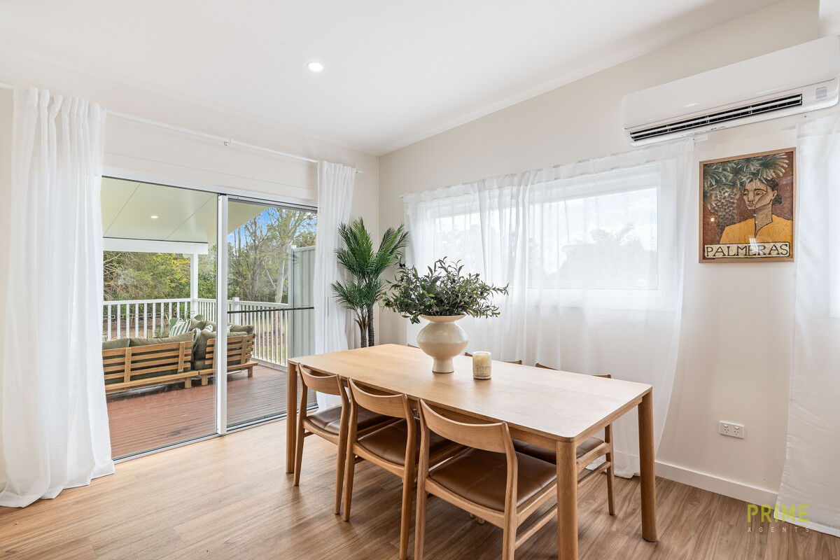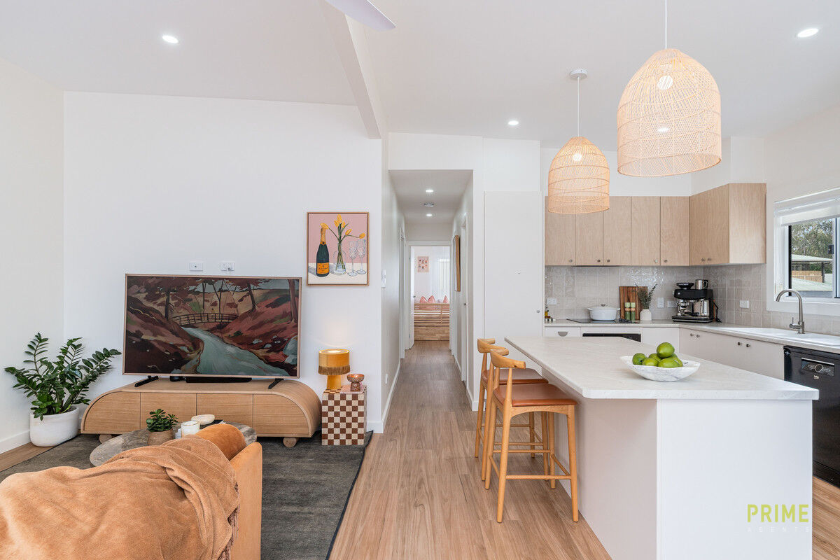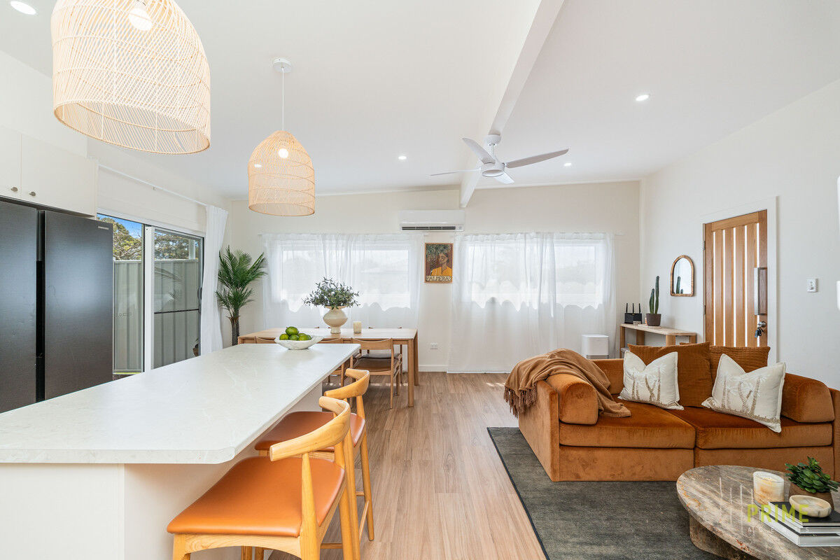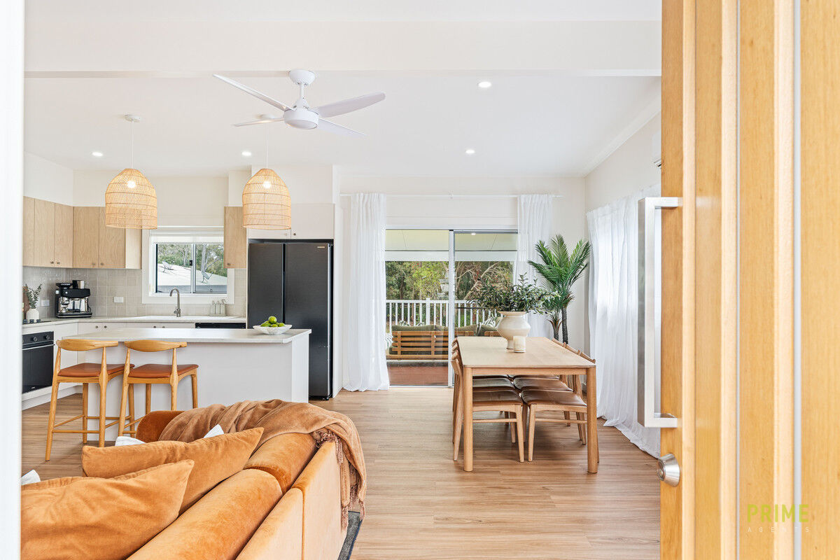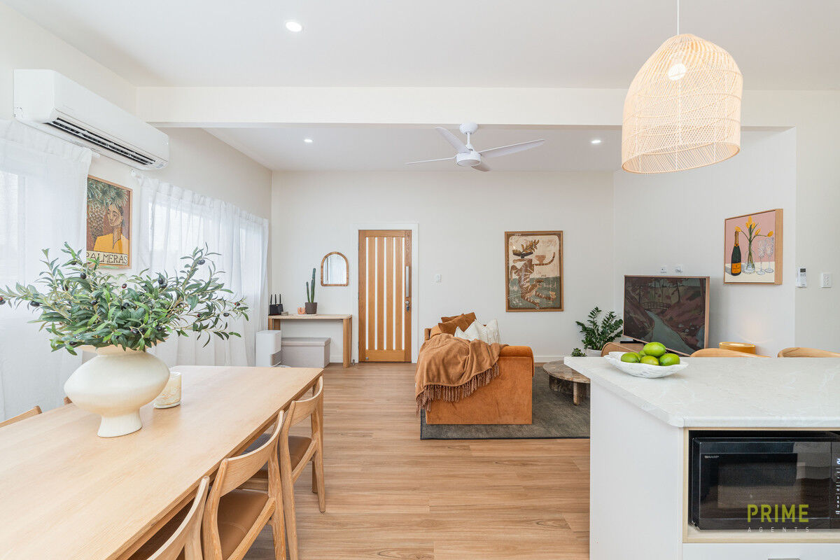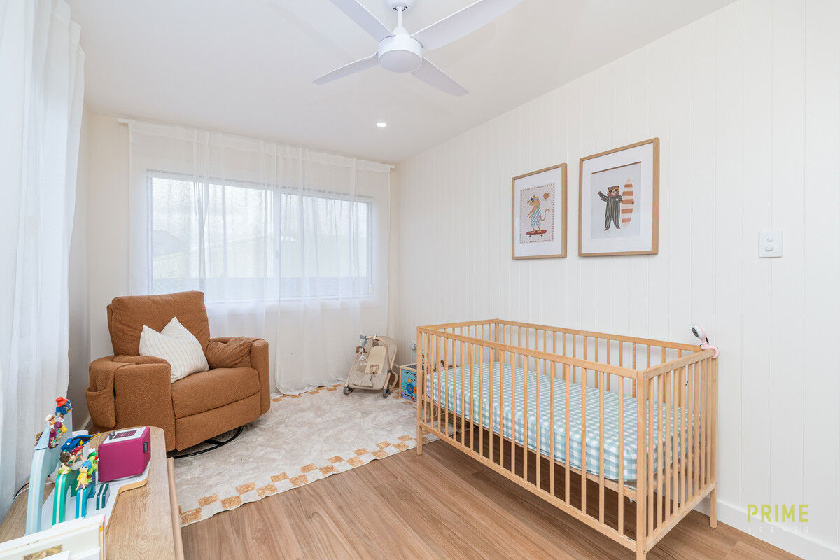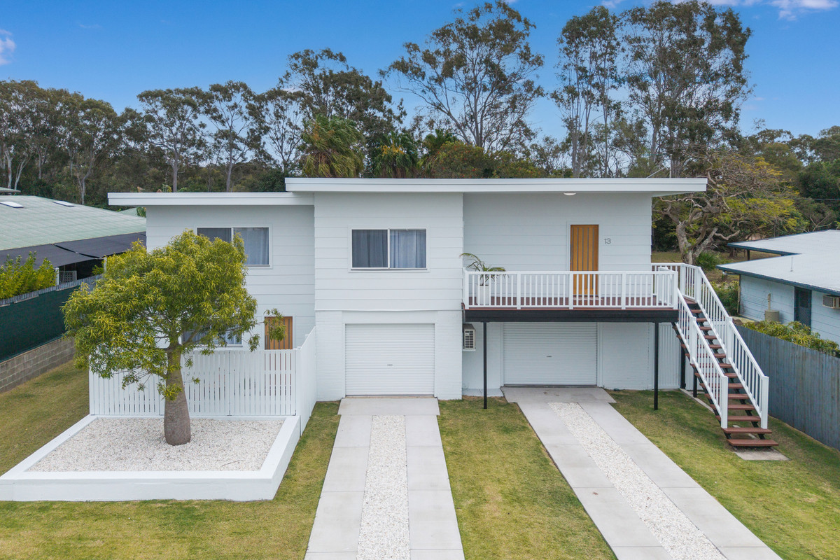
Beautifully refurbished with a fresh modern coastal feel, 13 McNally Street is a home that immediately makes you want to settle in and stay awhile. Light-filled interiors, warm timber tones and thoughtful finishes create a relaxed and welcoming atmosphere, while the flexible two-level design offers an incredible amount of space for families, guests and multigenerational living.
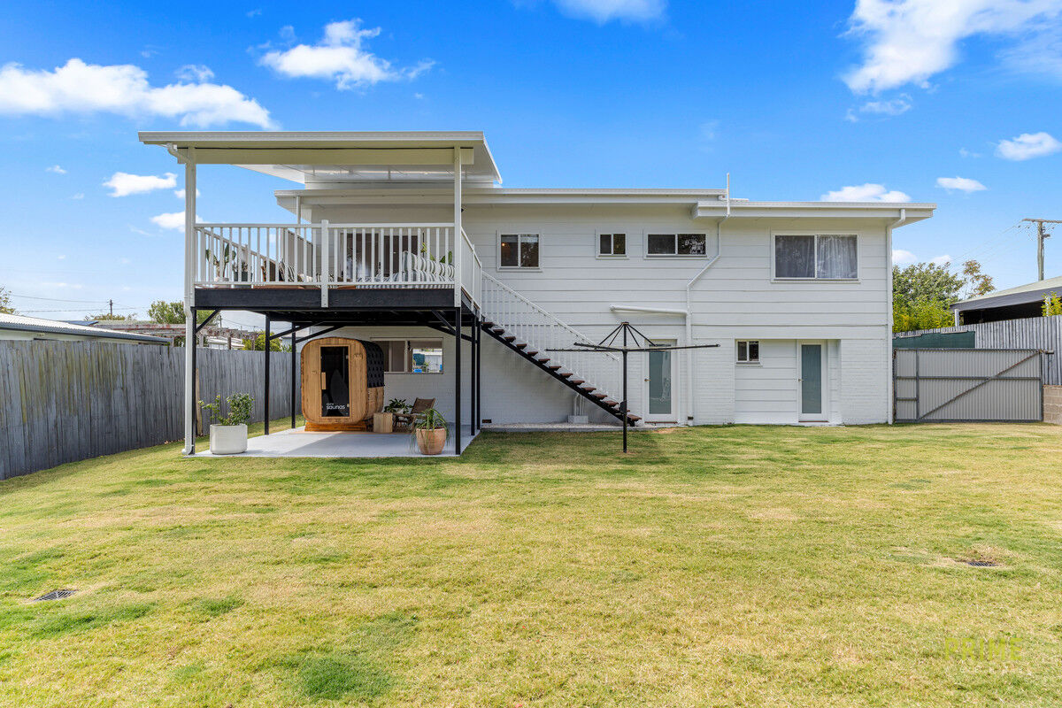
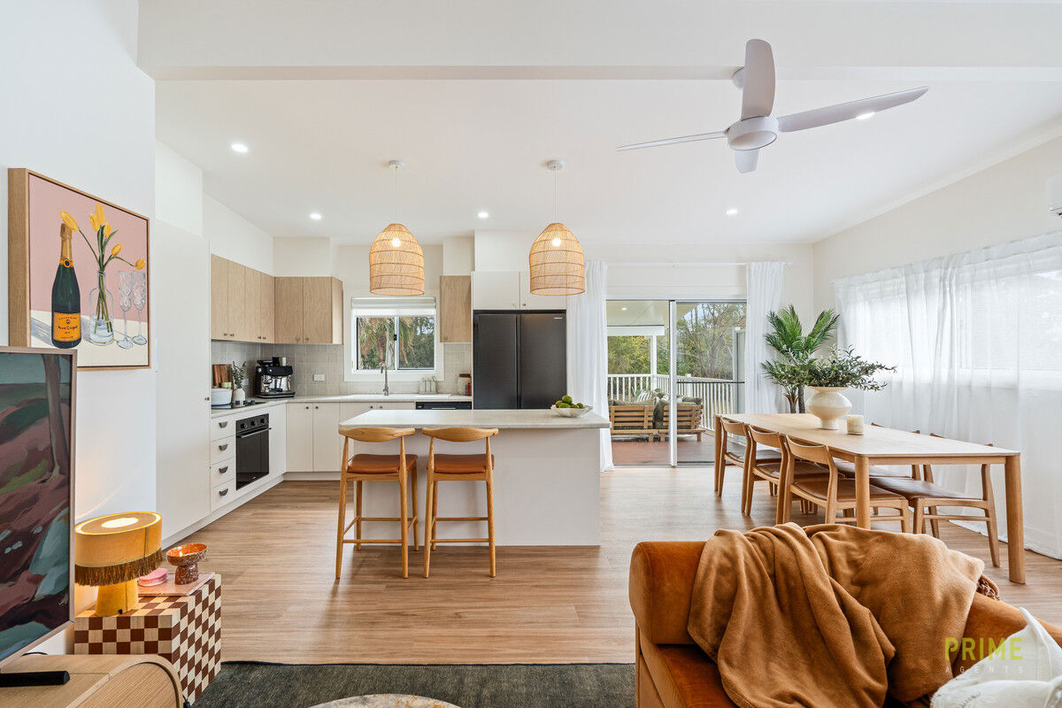
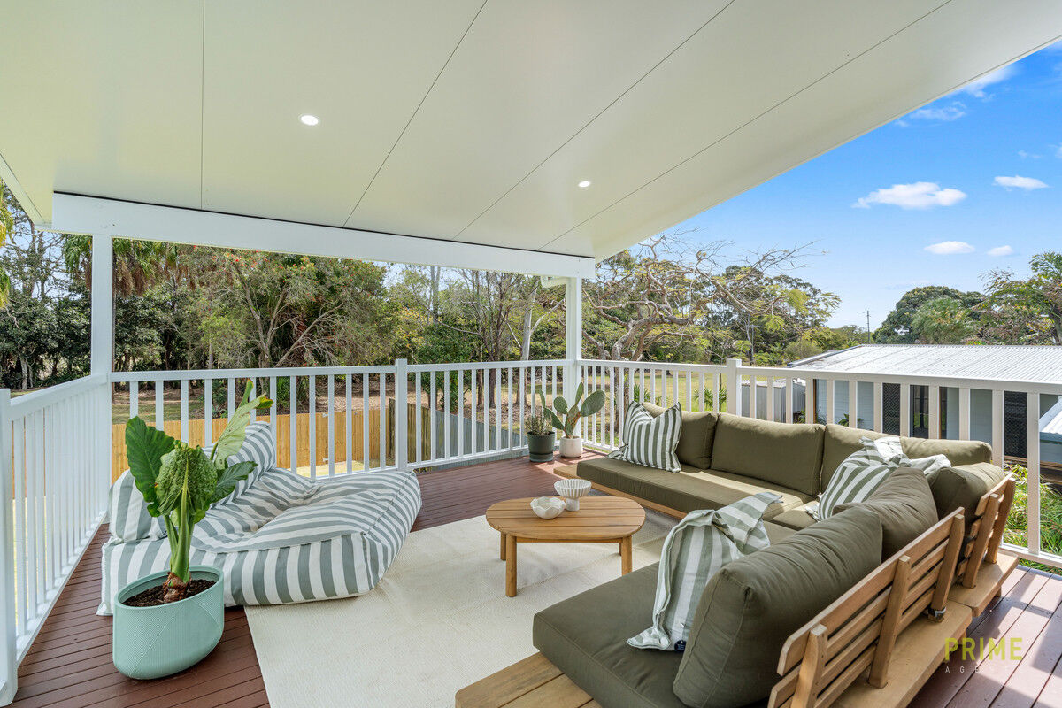
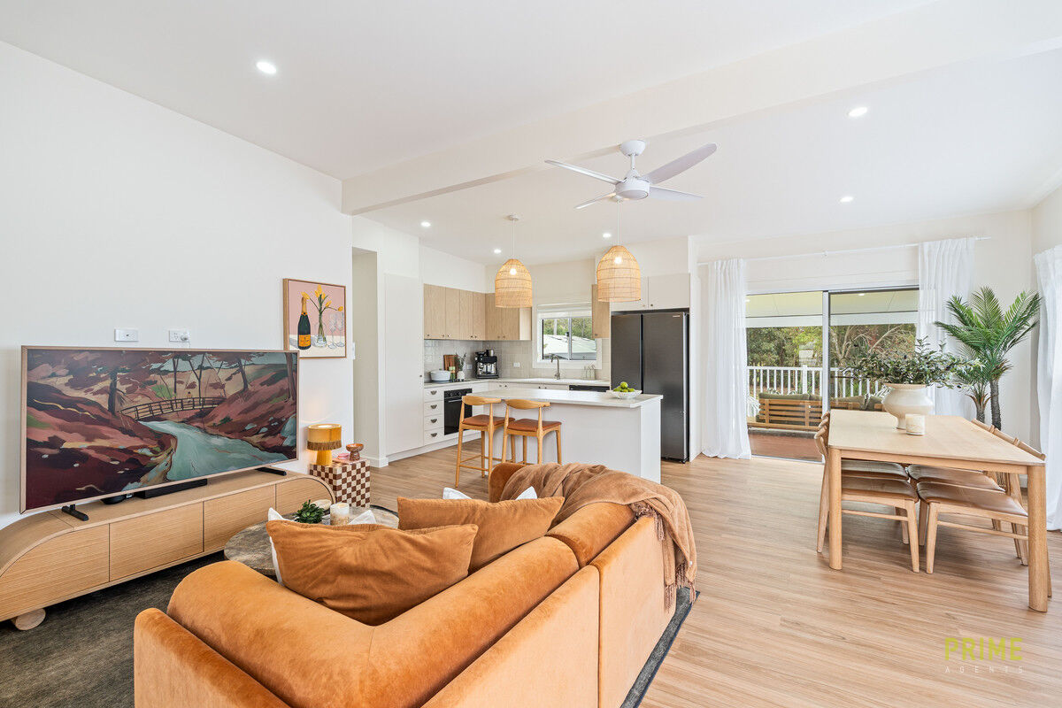
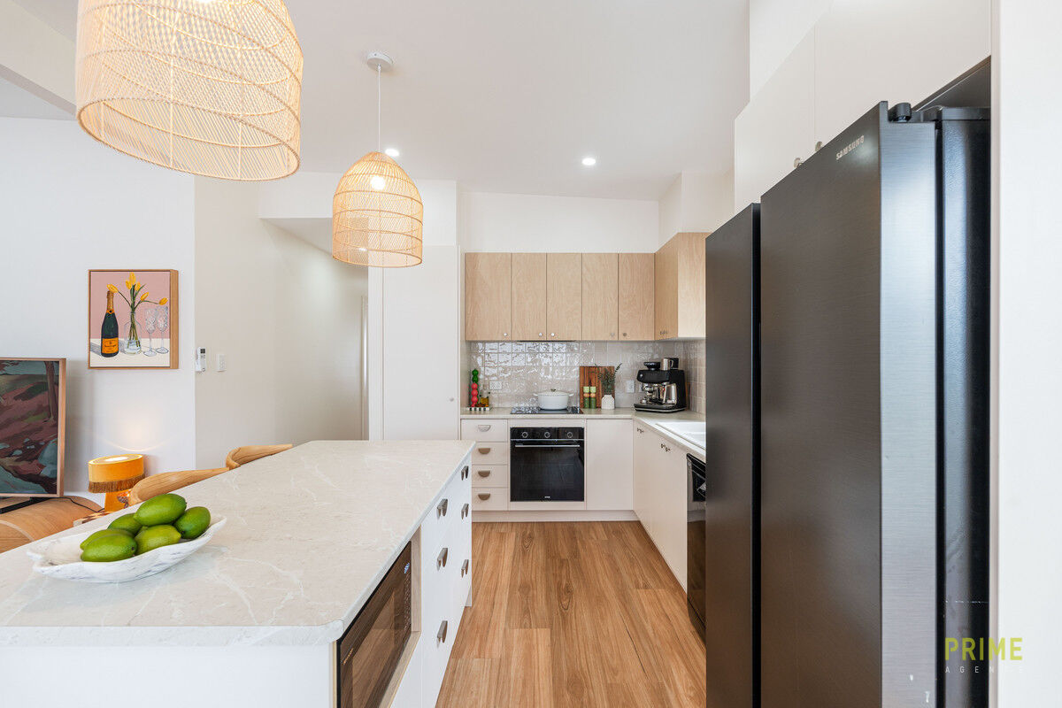
Upstairs is the heart of the home, where the beautifully finished kitchen, living and dining area come together in one bright and inviting space. Soft neutral tones, timber-look flooring, VJ panelling and carefully selected coastal details give the home a sense of warmth and character, while sliding doors connect the living area to the generous rear verandah—an idyllic place to enjoy a quiet morning coffee, relaxed family meals or an evening drink overlooking the backyard.
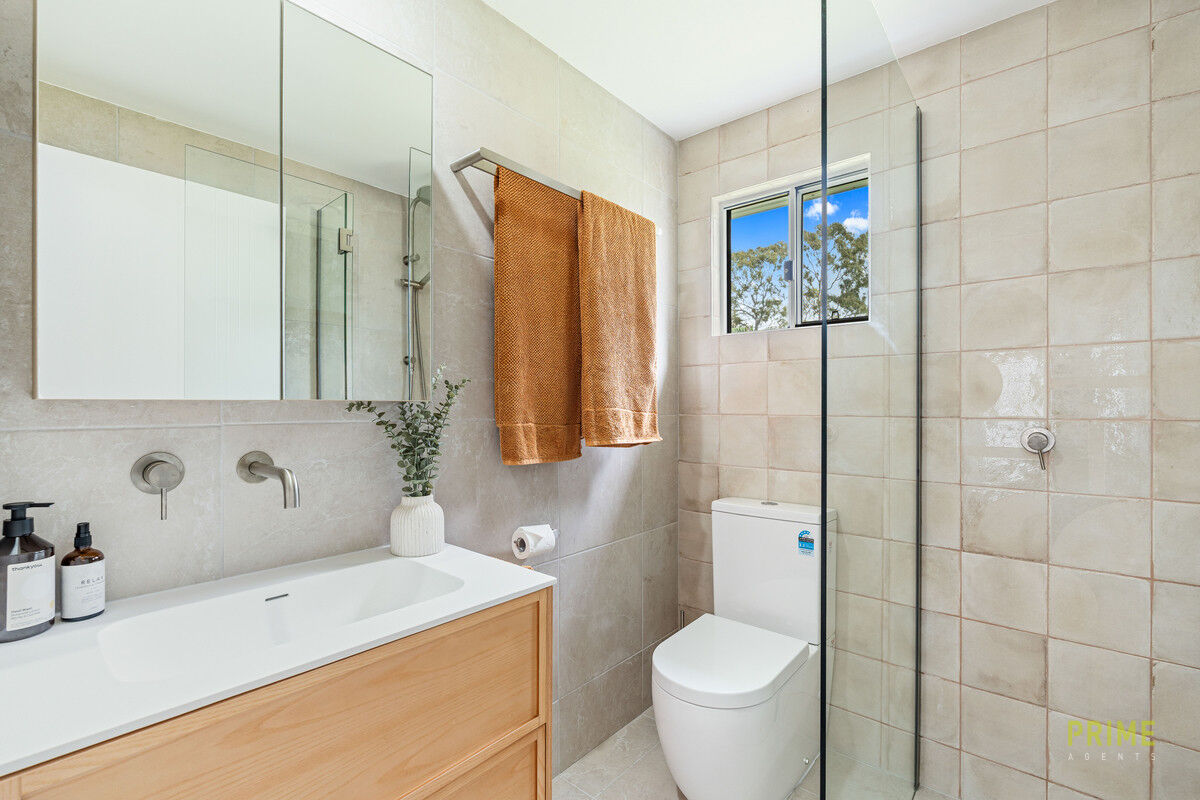
Three bedrooms and a beautifully renovated bathroom complete the upper level, with air conditioning and ceiling fans providing year-round comfort.
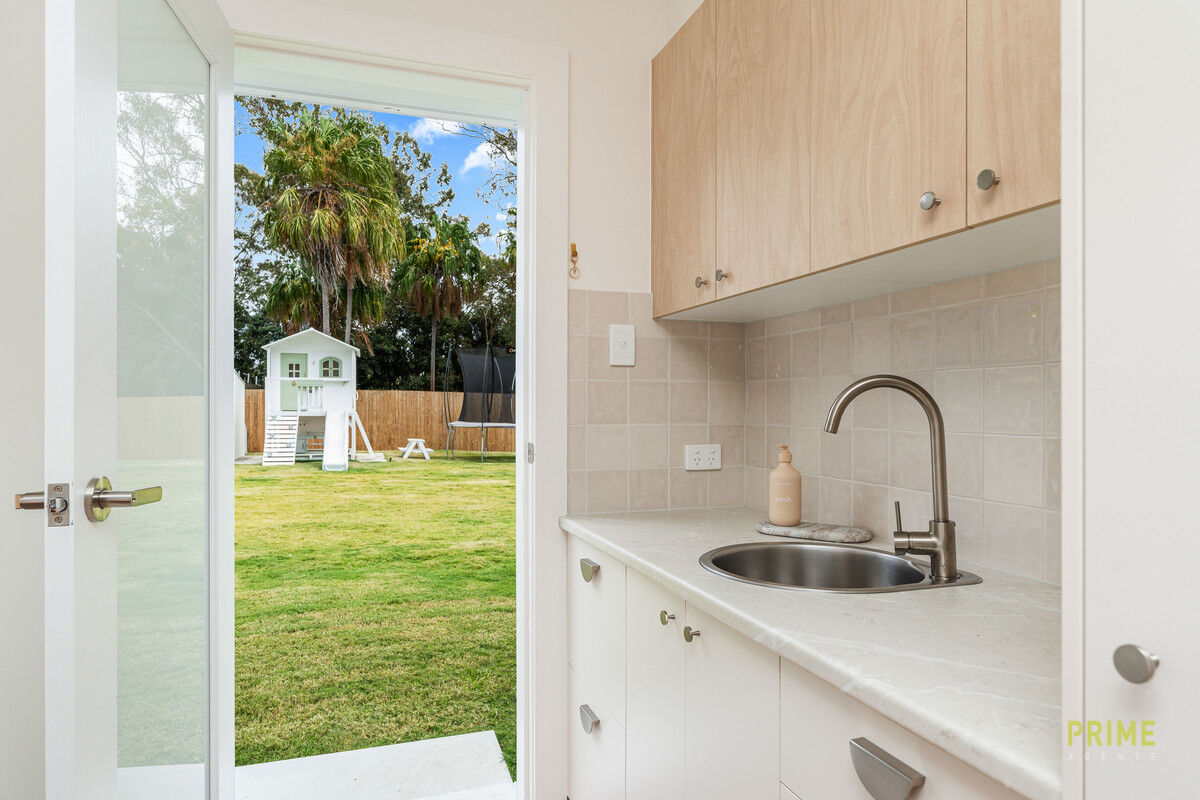
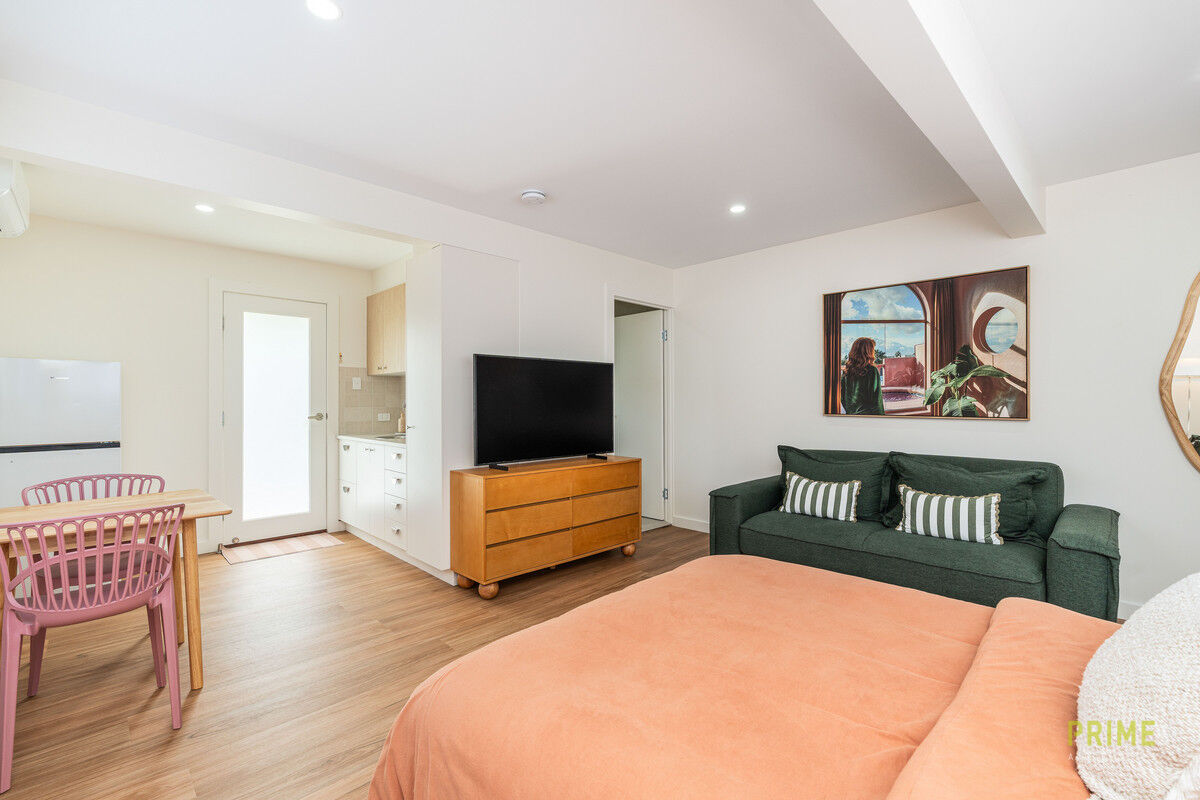
Downstairs adds another dimension to the home. The former double garage has been fully renovated to create an expansive multipurpose area currently used as a gym and family room, with an adjoining laundry. Alongside this is a separately accessed and fully self-contained studio with its own bathroom, kitchenette and private courtyard. This flexible space is ideal for extended family, older children, visiting guests or those exploring a potential rental or Airbnb opportunity.
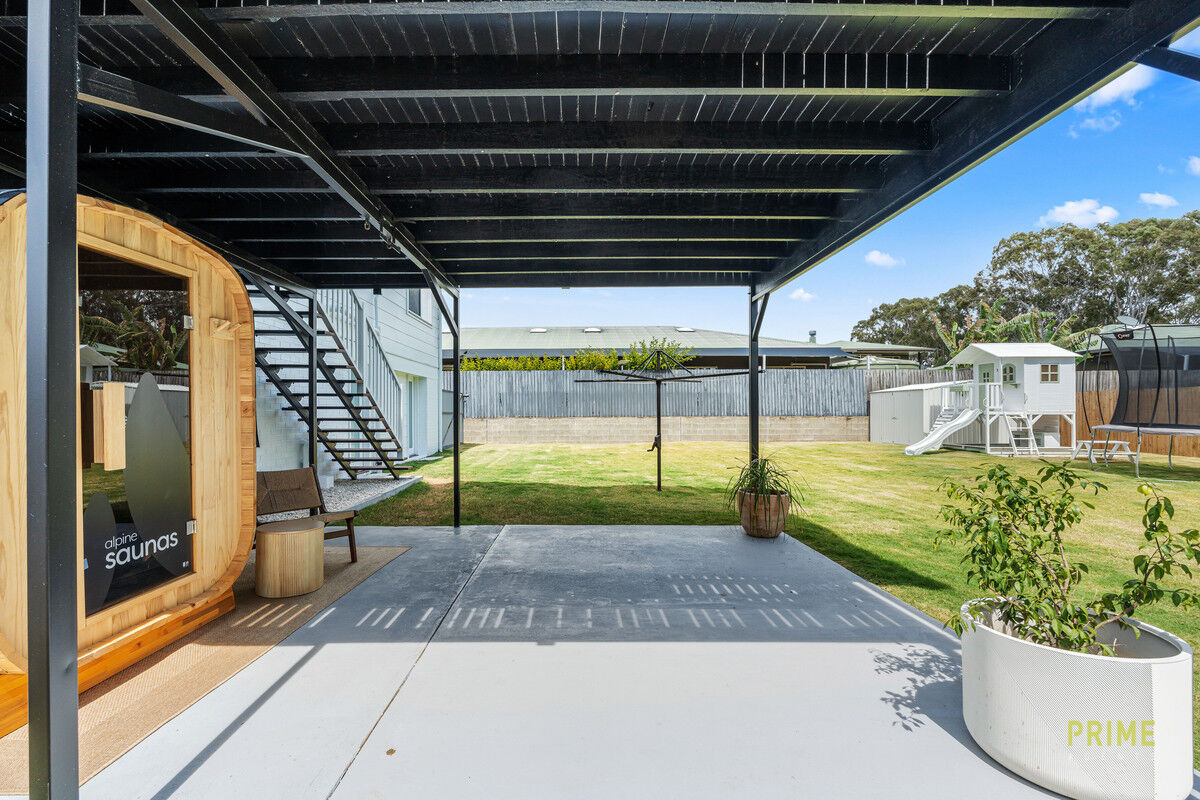
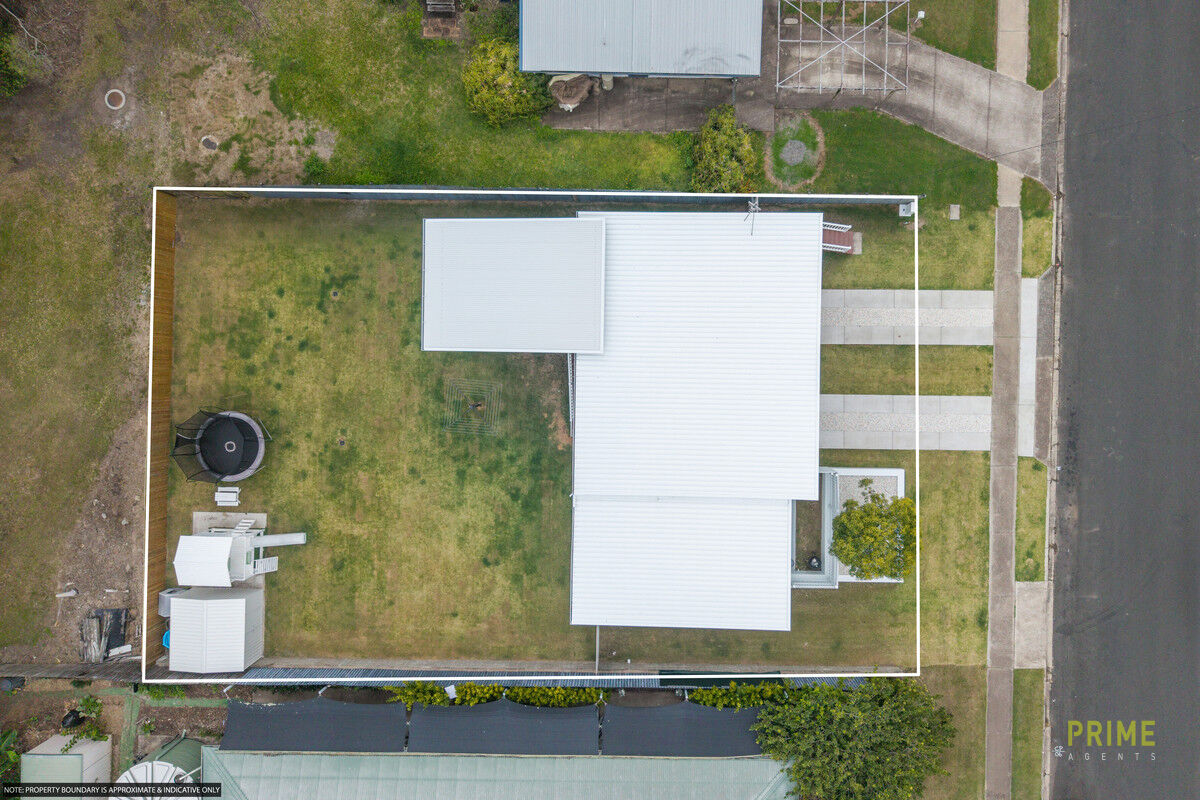
Outside, the fully fenced yard offers plenty of space for children and pets, complete with a cubby house and garden shed. Side access and additional rear access via the adjoining easement add even more practicality to this beautifully presented property.
Stylish, versatile and wonderfully inviting, 13 McNally Street offers far more than first meets the eye. This is modern coastal living designed to grow and change alongside you.
Features include:
• Beautifully refurbished high-set home with modern coastal styling
• Flexible two-level layout offering multiple living options
• Three bedrooms positioned on the upper level
• Light-filled open-plan kitchen, living and dining area
• Stylish kitchen with island breakfast bar and generous storage
• Beautiful rear verandah flowing from the main living area
• Renovated upstairs bathroom with bath and floor-to-ceiling tiling
• VJ panelling, timber-look flooring and warm neutral finishes
• Air conditioning and ceiling fans
• Expansive downstairs multipurpose area currently used as a gym and family room
• Separate downstairs laundry
• Fully self-contained downstairs studio with private entrance
• Studio includes a kitchenette, bathroom and private courtyard
• Ideal for extended family, teenagers, guests or potential supplementary income, subject to approvals
• Two renovated bathrooms with floor-to-ceiling tiling
• Fully fenced yard with plenty of space for children and pets
• Children’s cubby house and 9m garden shed
• Side access to the property
• Additional rear access via the adjoining easement
• Convenient Scarness location close to local schools, shops and Hervey Bay’s beautiful coastline