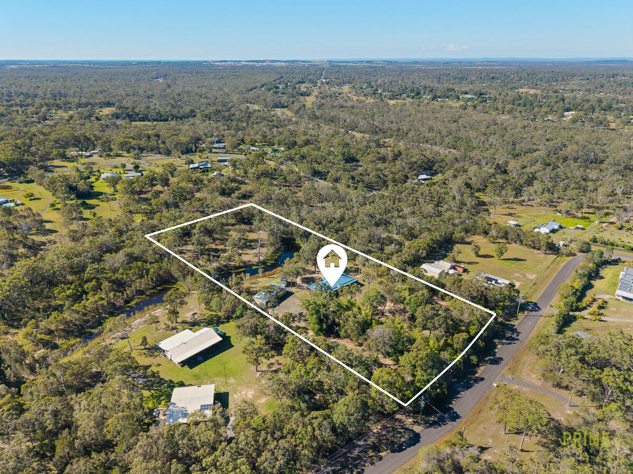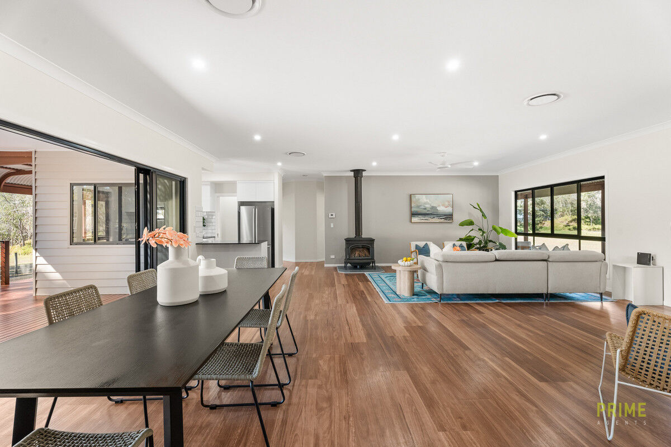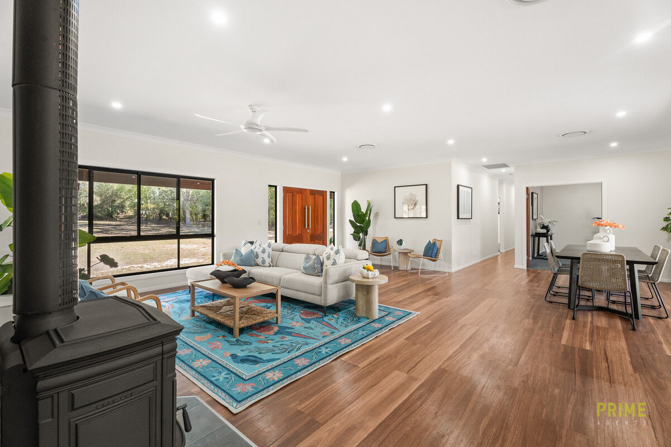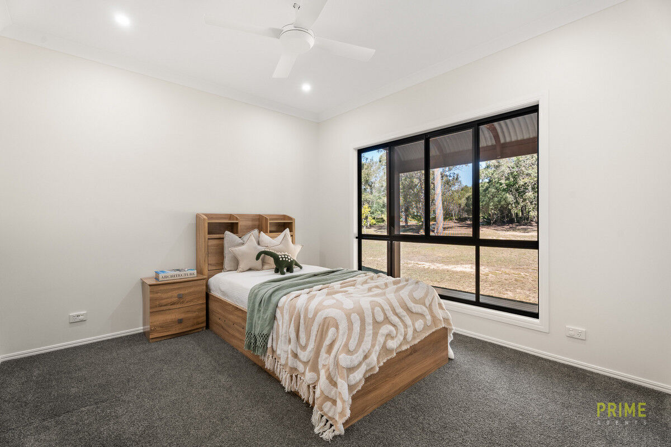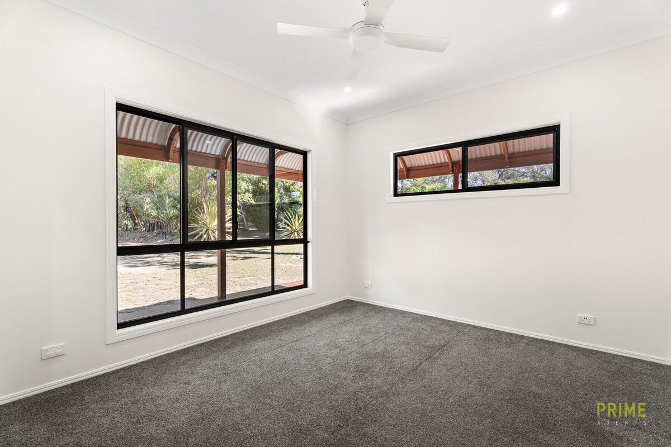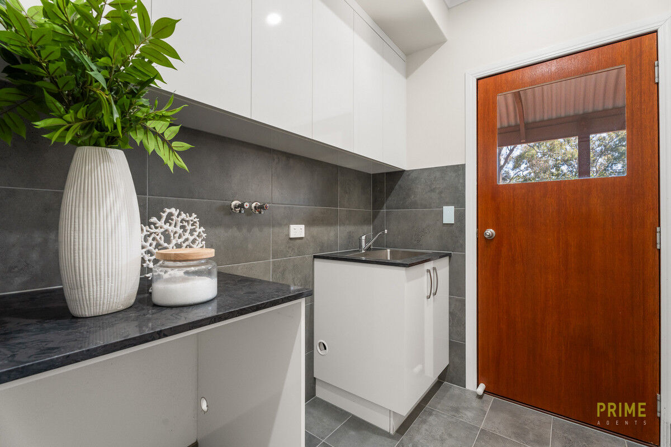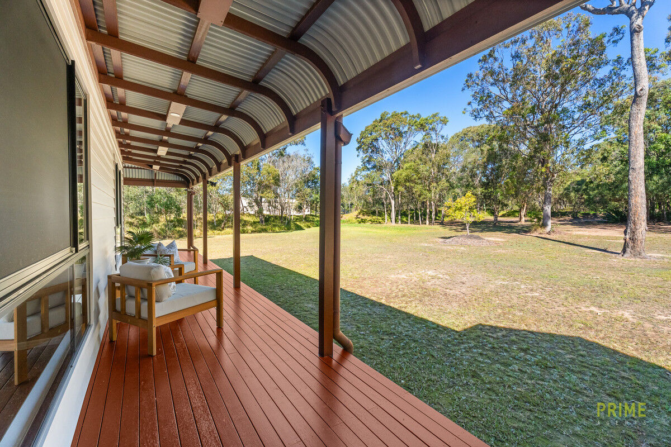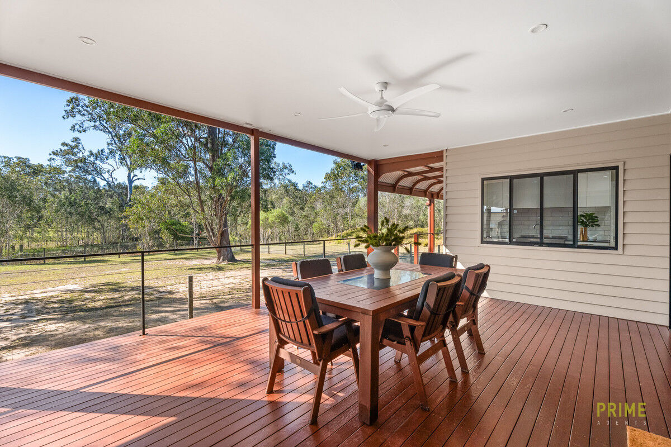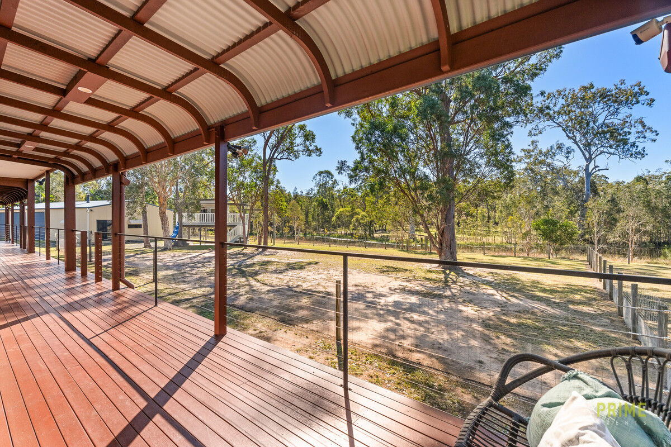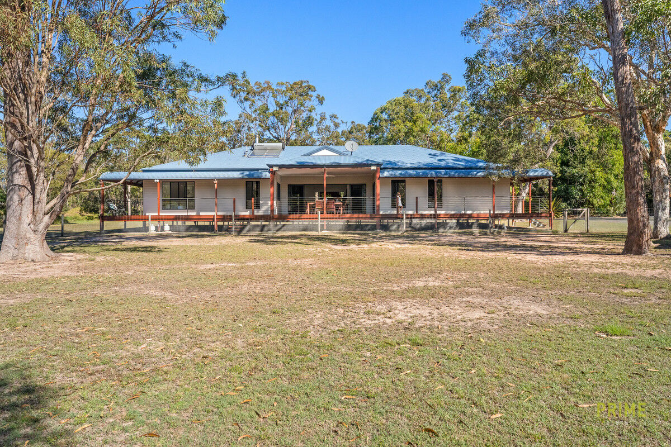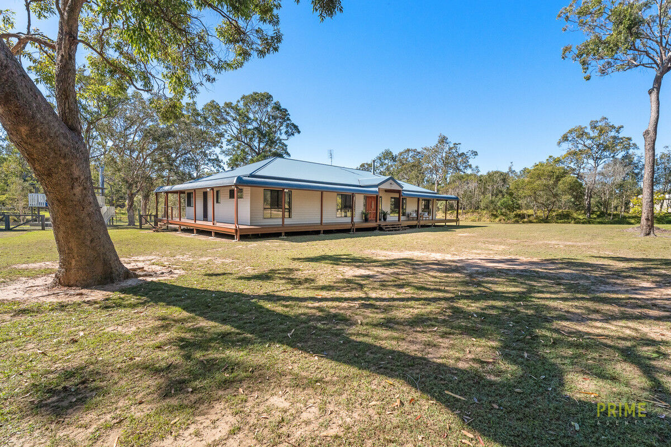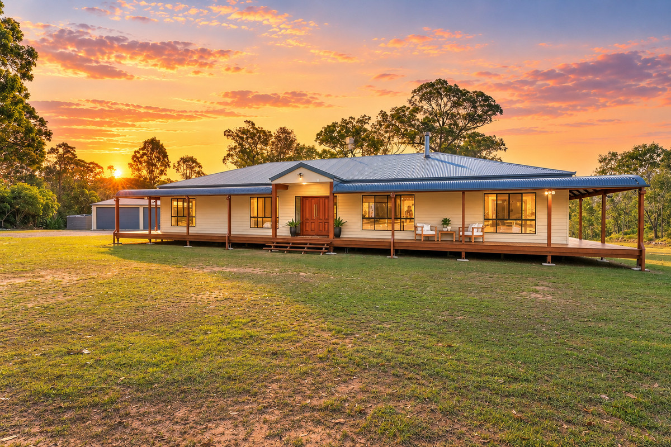
Every so often a property comes along that captures the true essence of refined modern acreage living, and 45 Corella Way is exactly that. This is not just a house, it is a home that has been thoughtfully designed, meticulously built and maintained to the highest standard throughout. Spanning 382m2 under roof including verandas, with high 2.7m ceilings adding to the sense of space, there is plenty of room for the family to spread out, unwind and take in every corner of this beautiful pocket of Walligan.
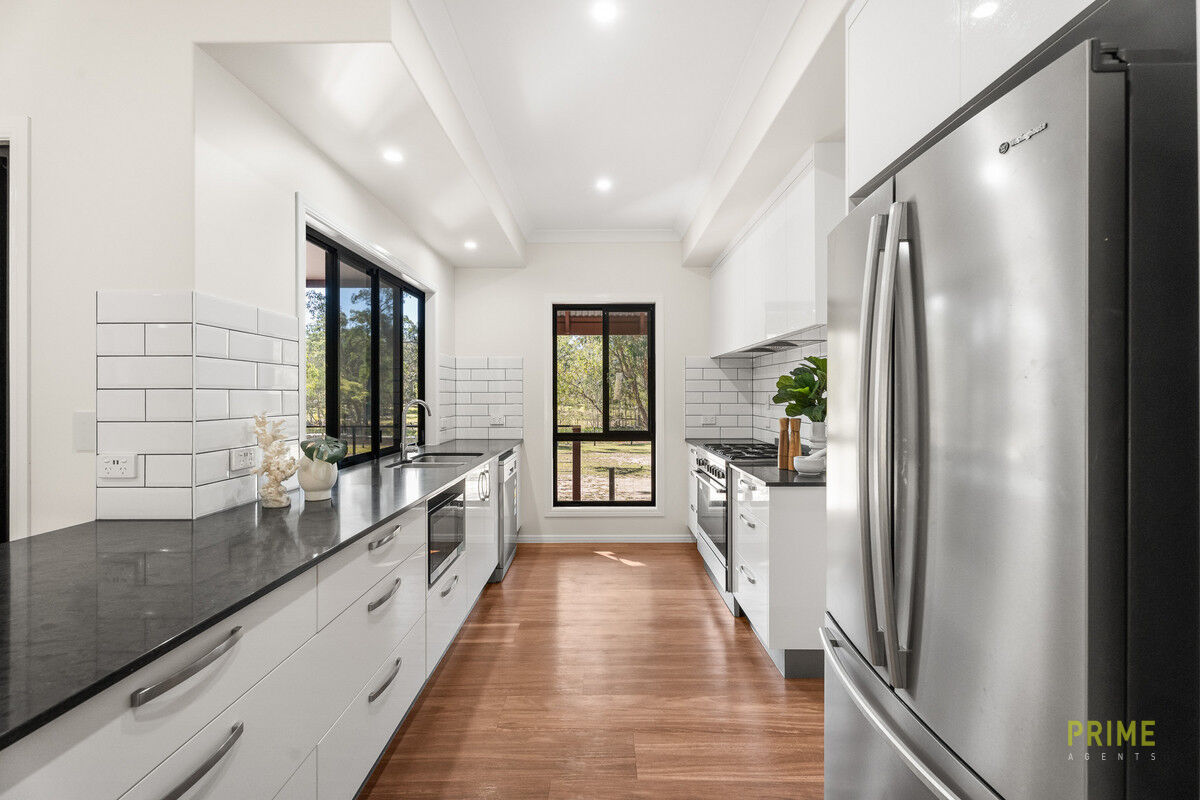
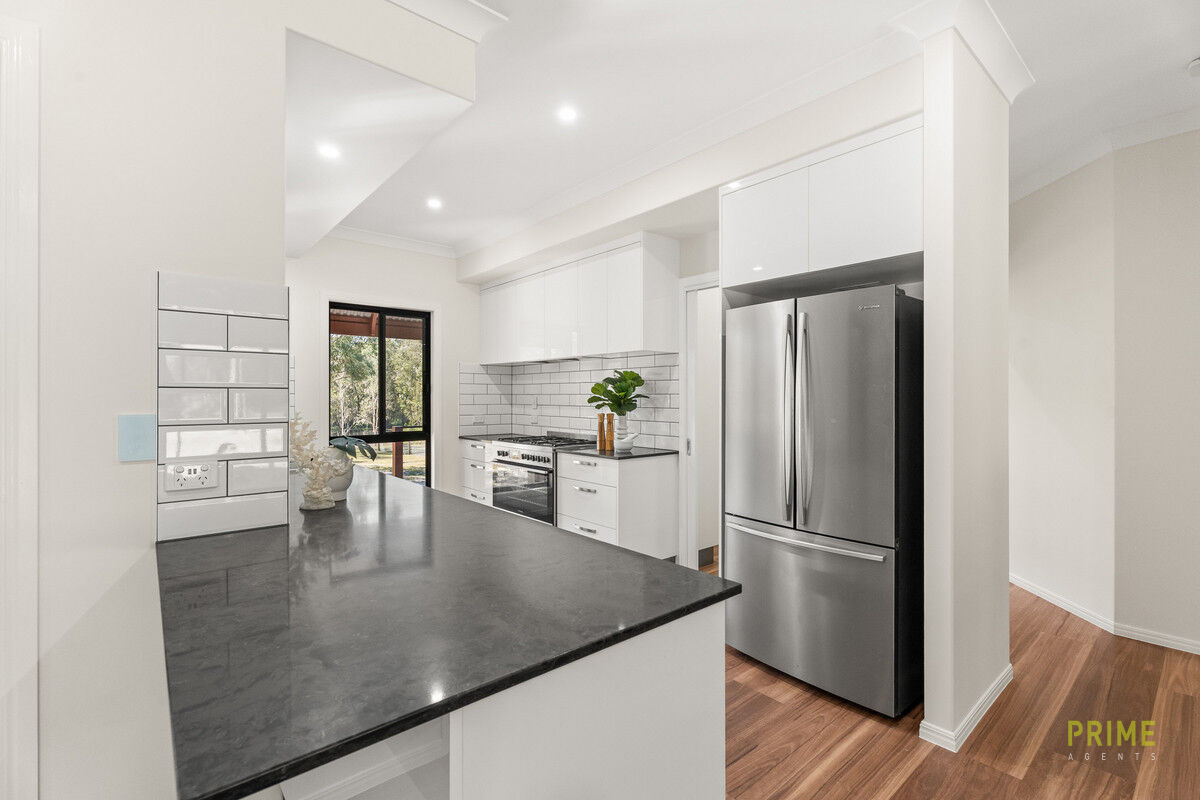
The homestead style home is wrapped in verandas on every side, with an open plan layout built around the galley kitchen and flowing out to the central outdoor deck. It is a design made for the way families actually live, indoors and out, all day long.
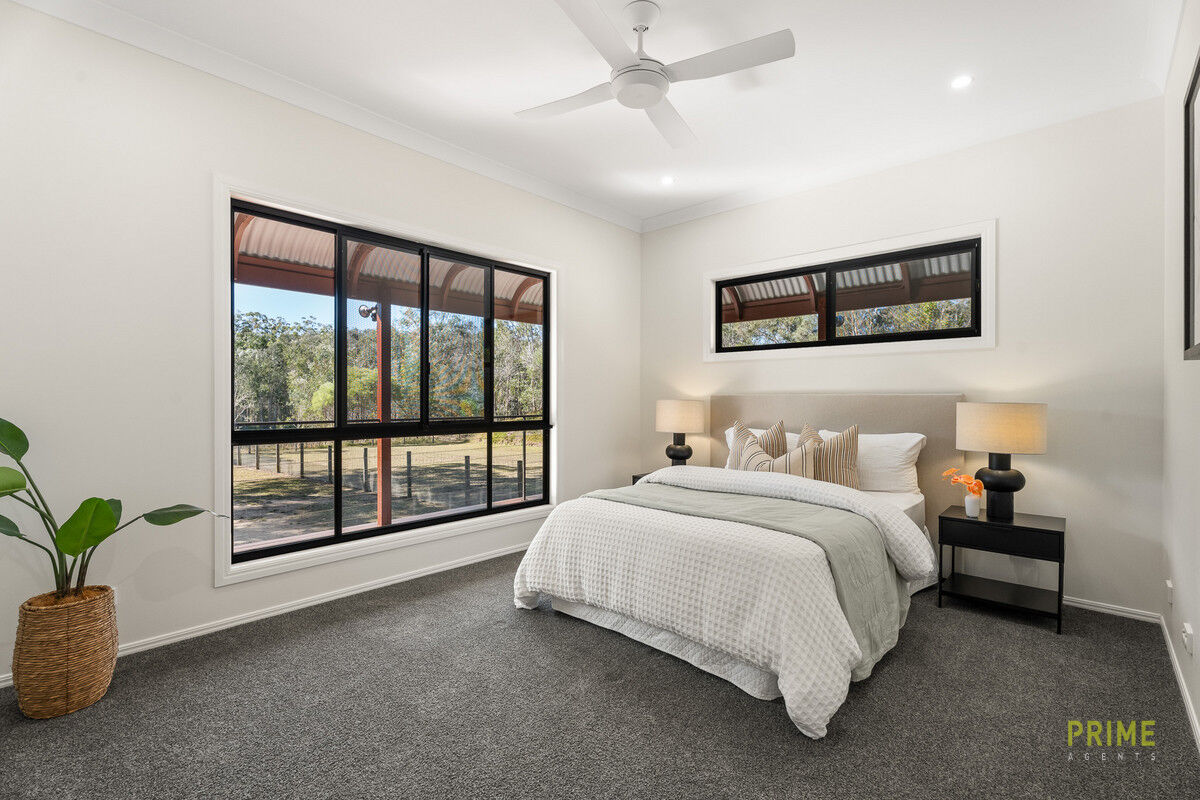
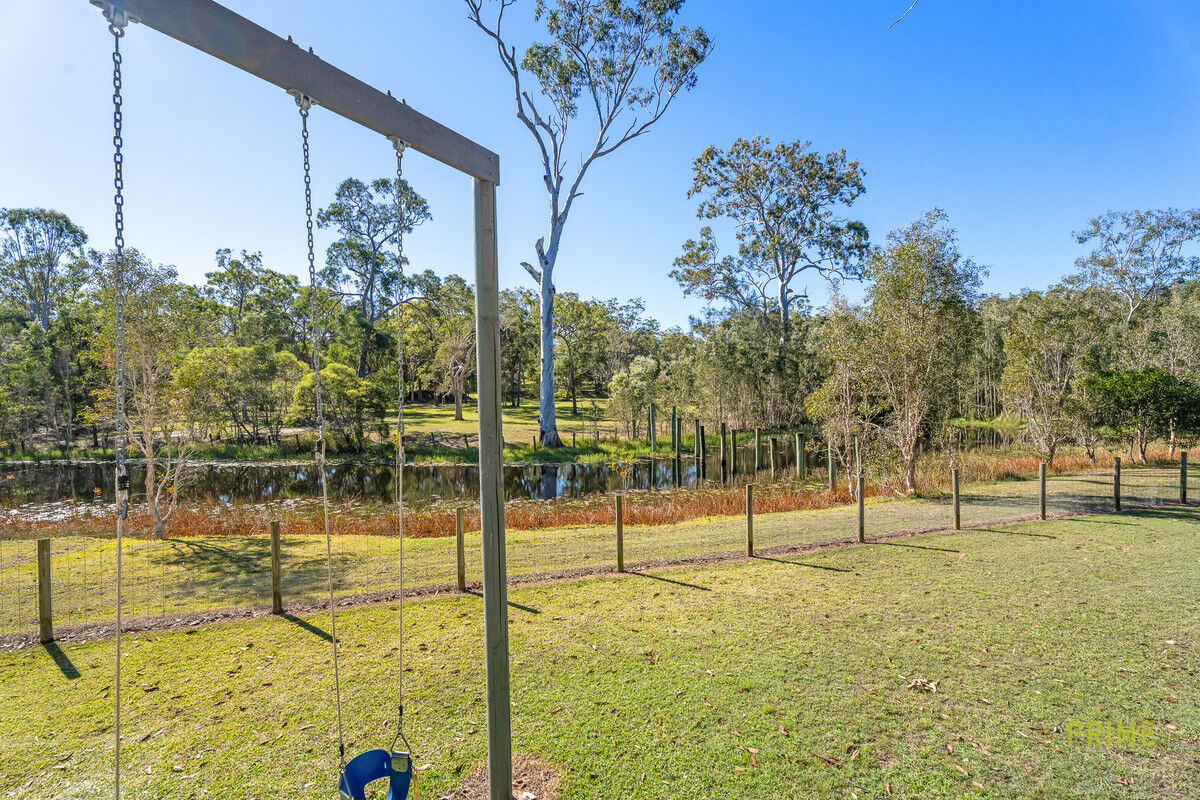
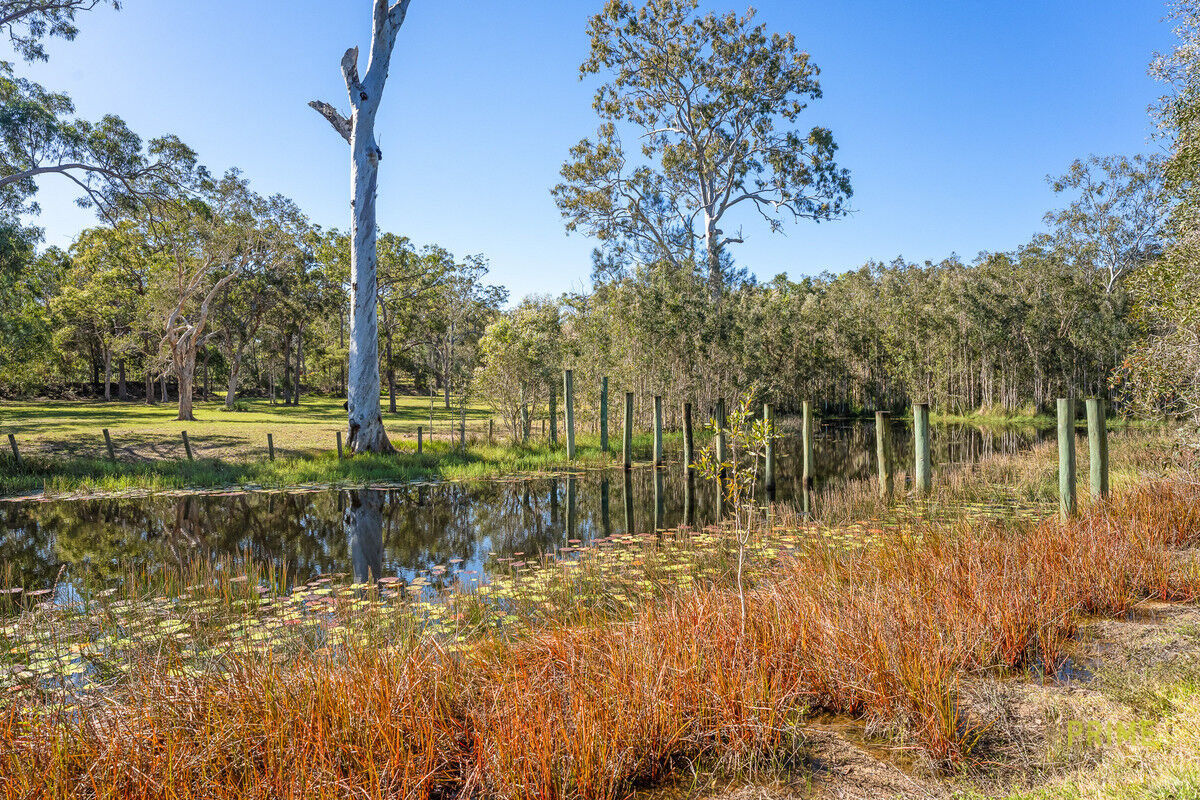
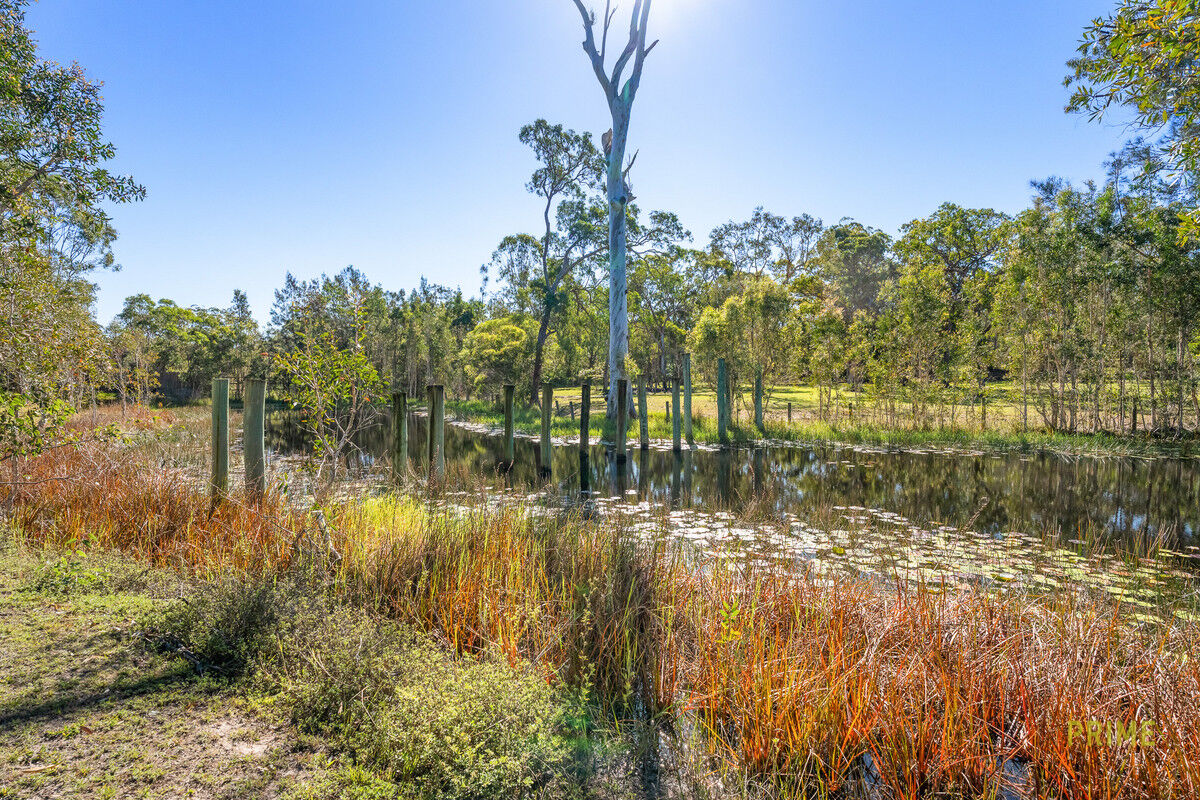
Set on 5 stunning acres, the home is perched above a large dam, giving every room a real sense of elevation and outlook. Sweeping views stretch across the water and the surrounding countryside, a position that reminds you why acreage living in Walligan is so highly sought after.
Step inside this beautiful home to discover:
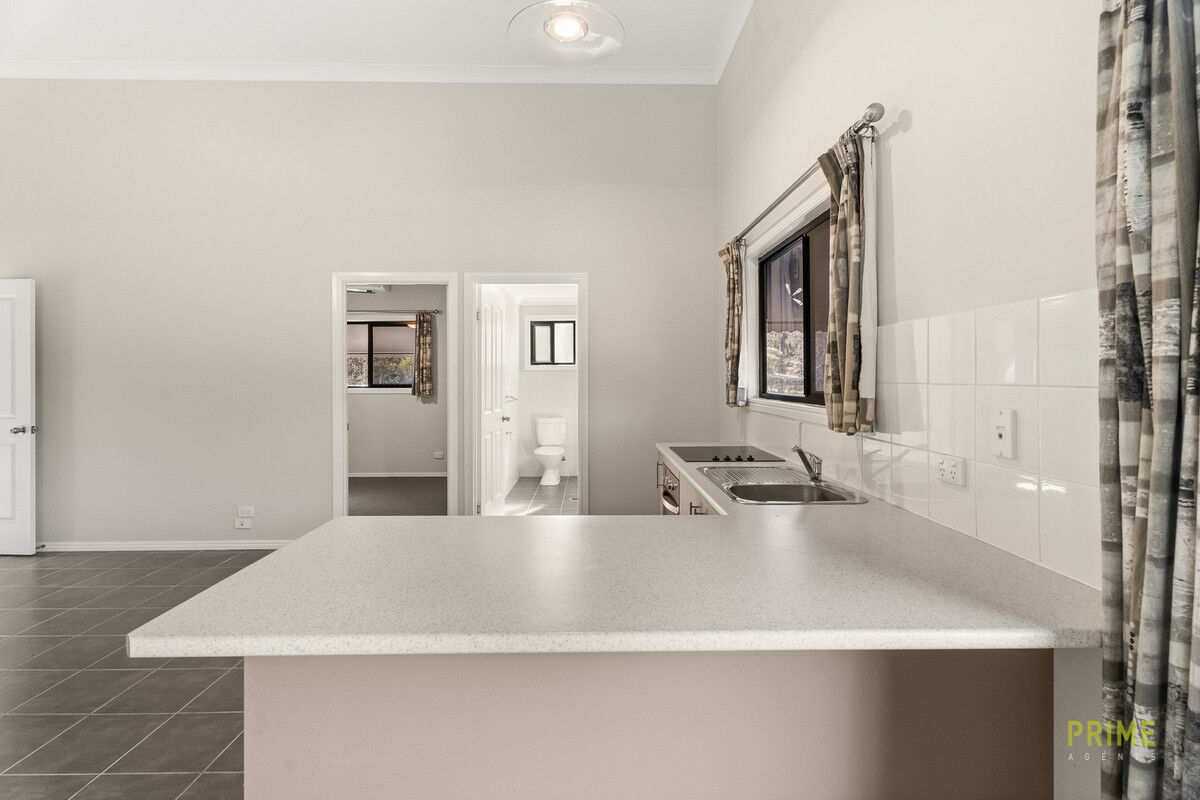
• Galley style kitchen featuring stone benchtops, a large plumbed fridge cavity, brand new 900mm dual fuel Westinghouse oven, dishwasher and a good size walk in pantry
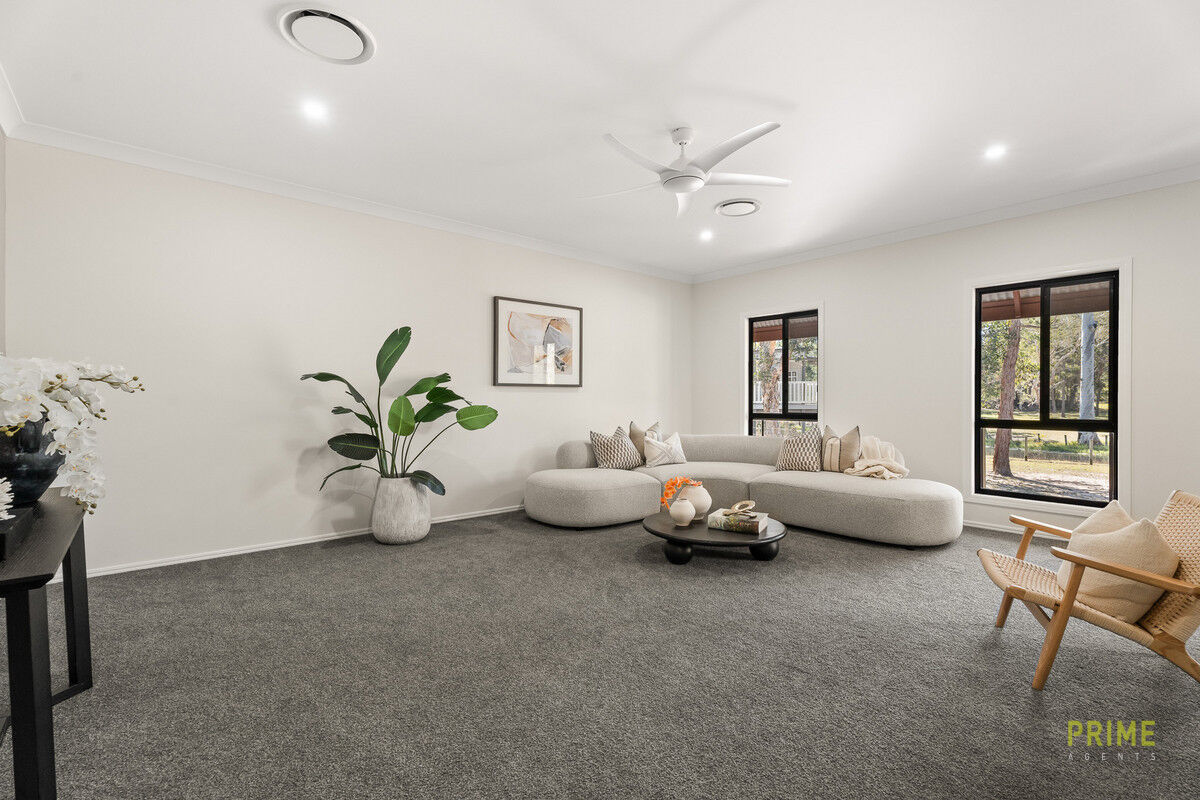
• Expansive media room with direct access to the outdoor verandah
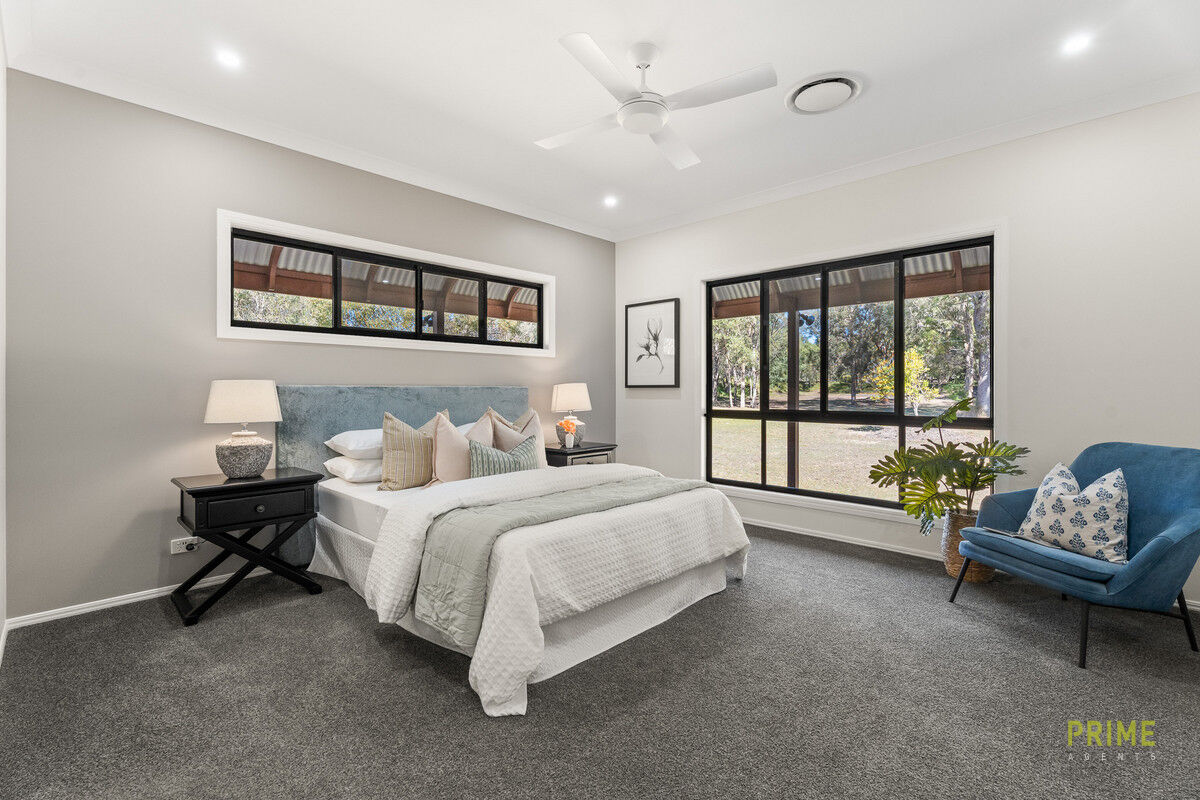
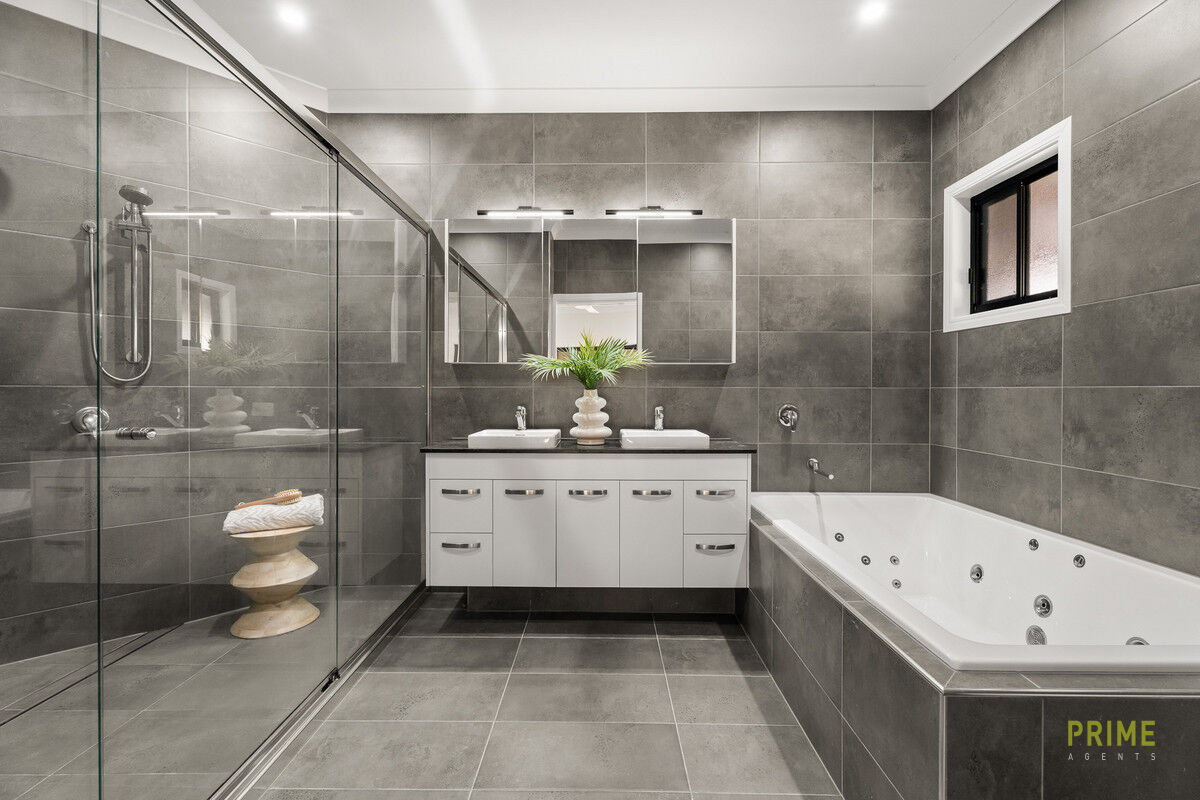
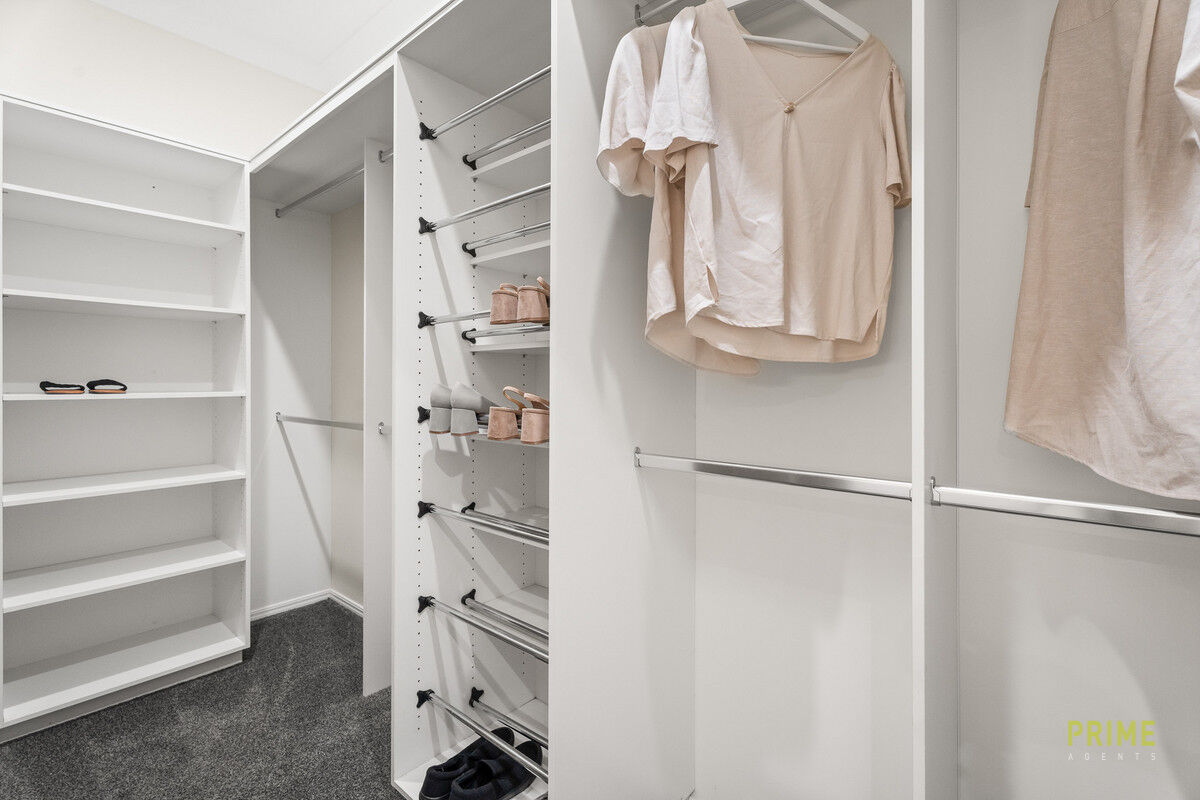
• A stunning master suite, with the ensuite the star of the show, featuring a triple shower head, double vanity with stone benchtops, bidet toilet and a large remote controlled spa bath to sink into after a long day. Also includes a walk-in robe
• All other bedrooms are spacious, with bedrooms three and four both featuring their own walk-in robes
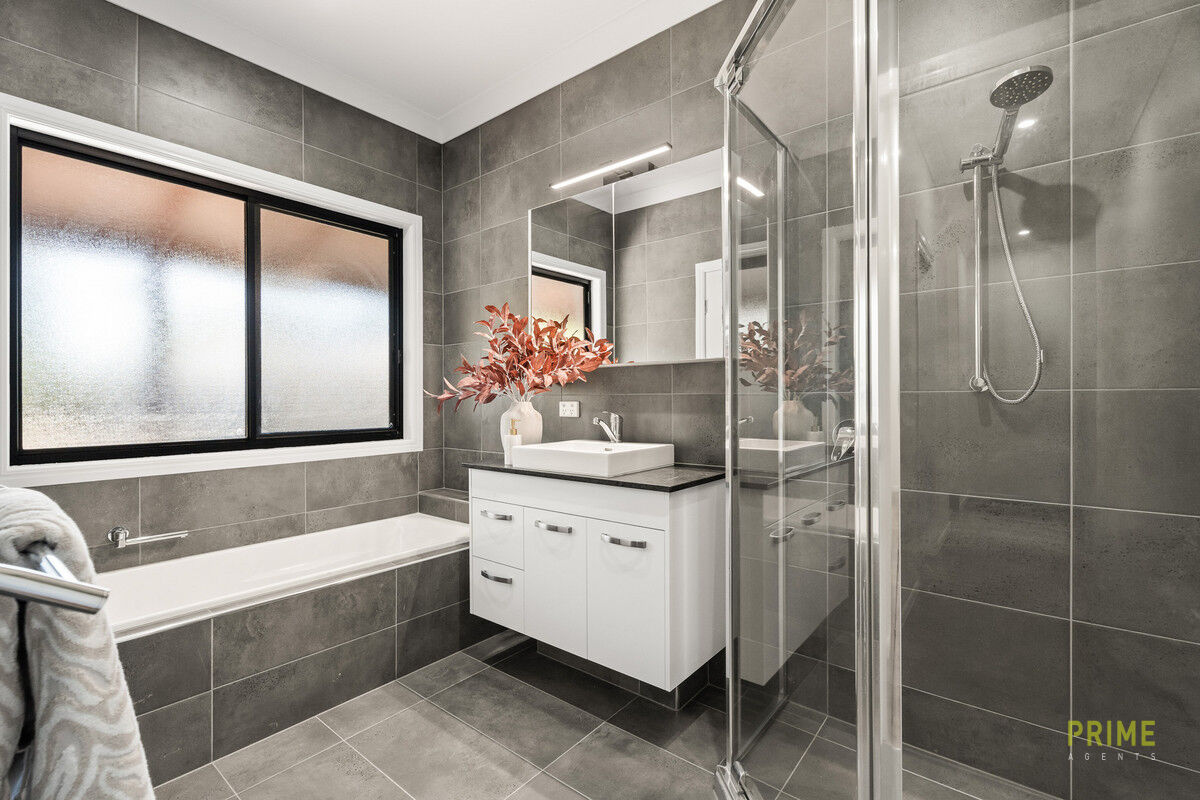
• Main bathroom with a bath and separate toilet, complete with its own powder area
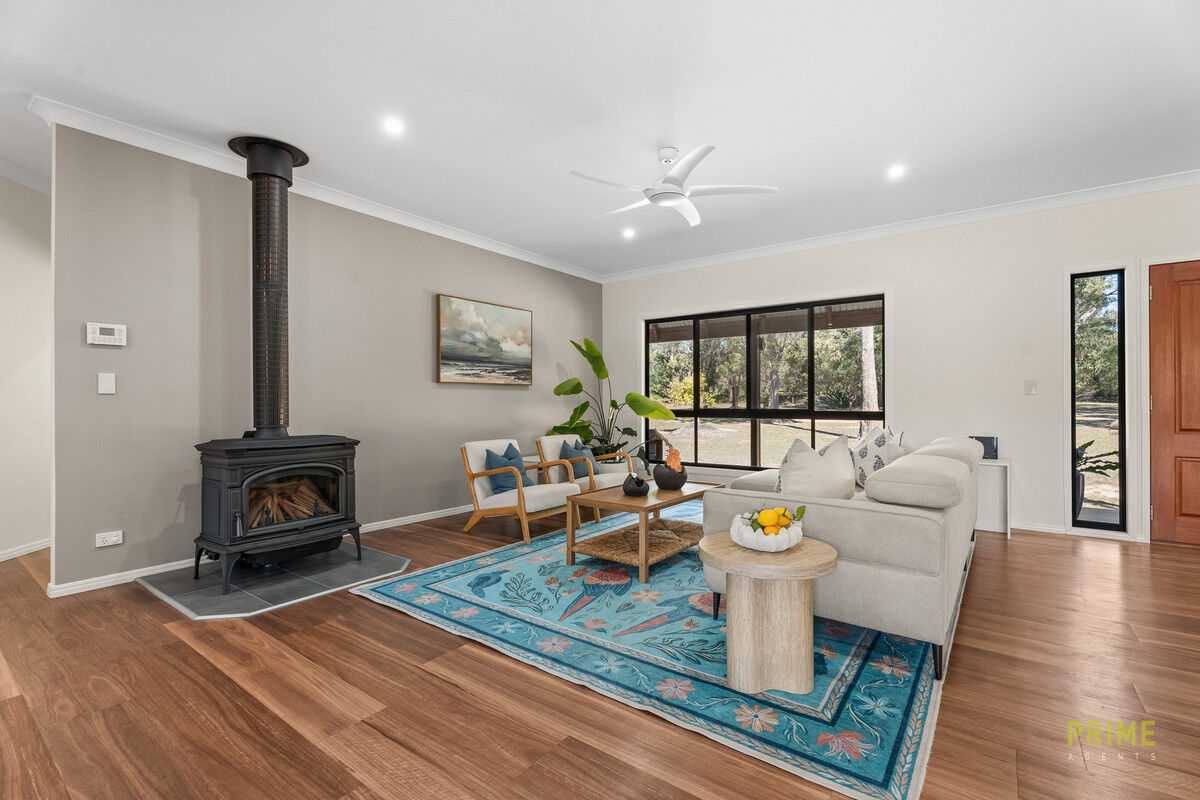
• Cape Cod fireplace to warm the entire home through the cooler months
• Ducted air conditioning for year-round comfort
• Google smoke alarms with motion sensing lights
• Remote control ceiling fans and lighting system, with the ability to dim and shift tone from warm white to cool white
• USB power points throughout
• Security screens
• Insulated internal & external walls, insulated under floor, insulated under roofing iron & ceiling
• A home where no detail has been overlooked, featuring an impressive collection of premium upgrades and modern conveniences
The shed and granny flat:
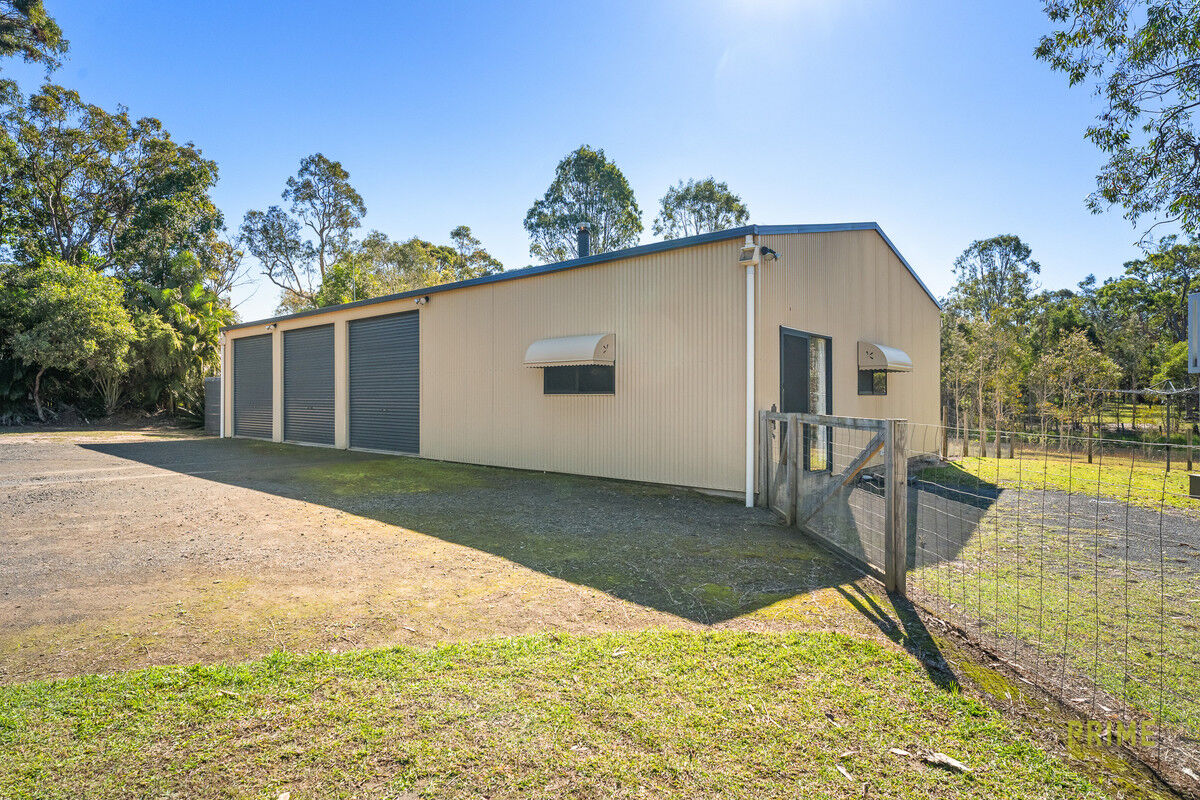
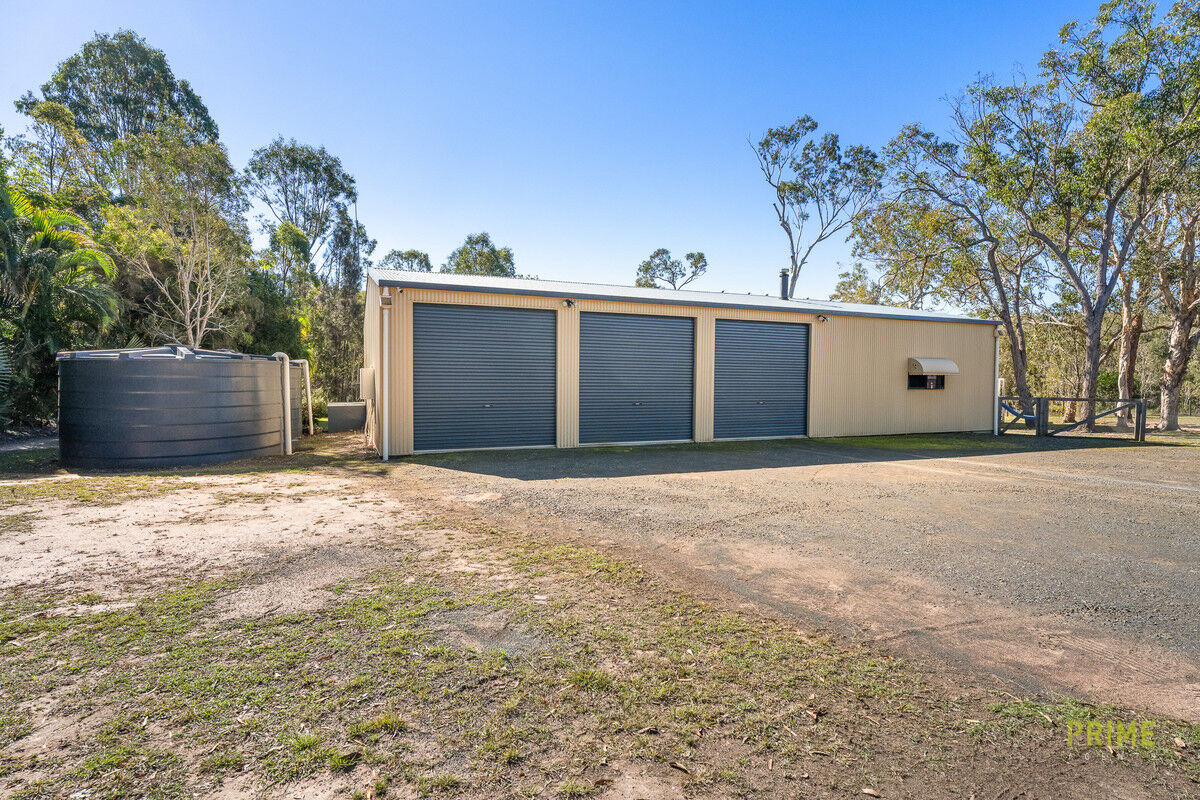
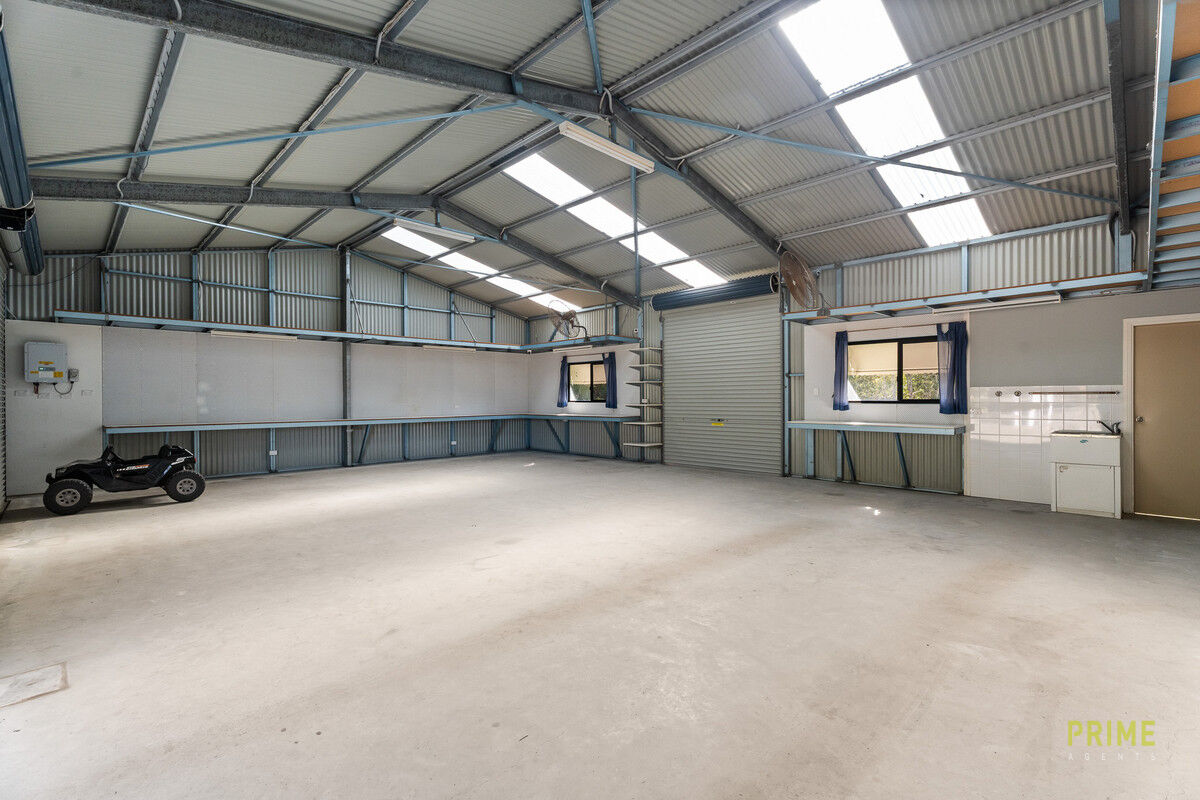
• An 18x9m powered shed with three bay, high clearance doors all with remote entry, a rear roller door and mezzanine storage around the perimeter walls, plenty of room for all the toys
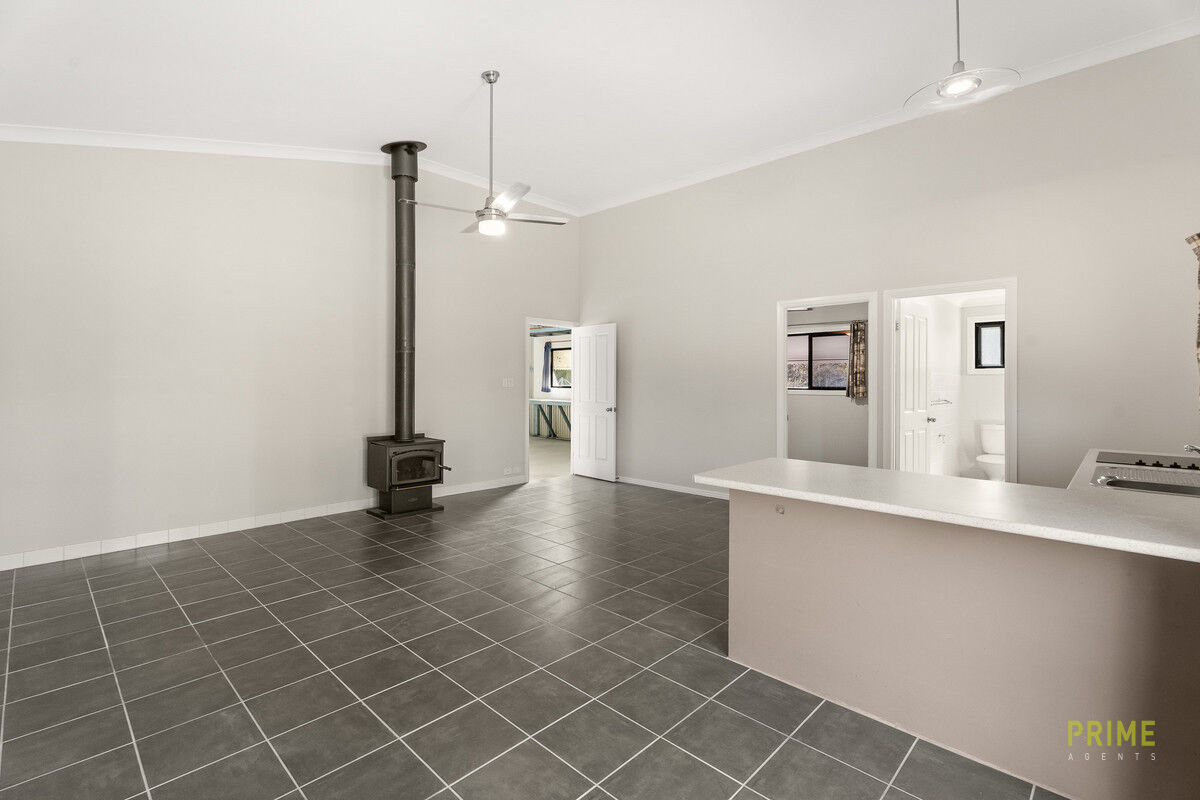
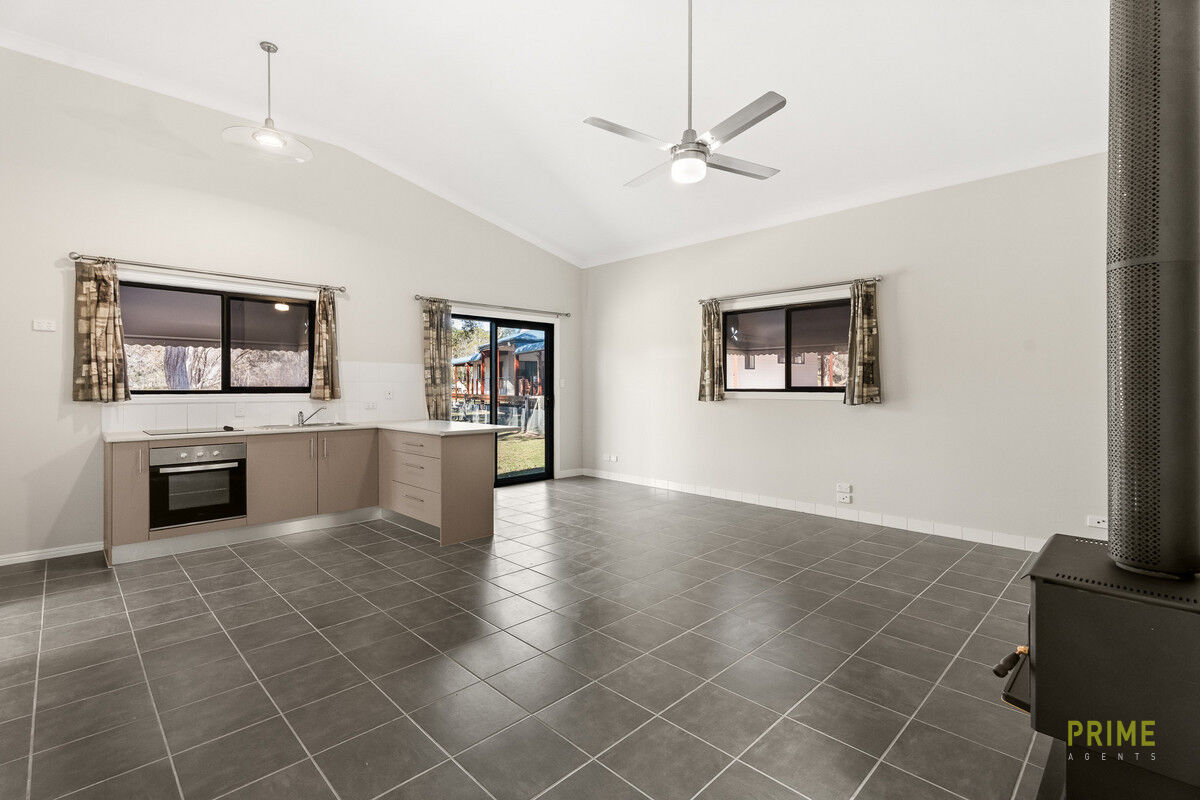
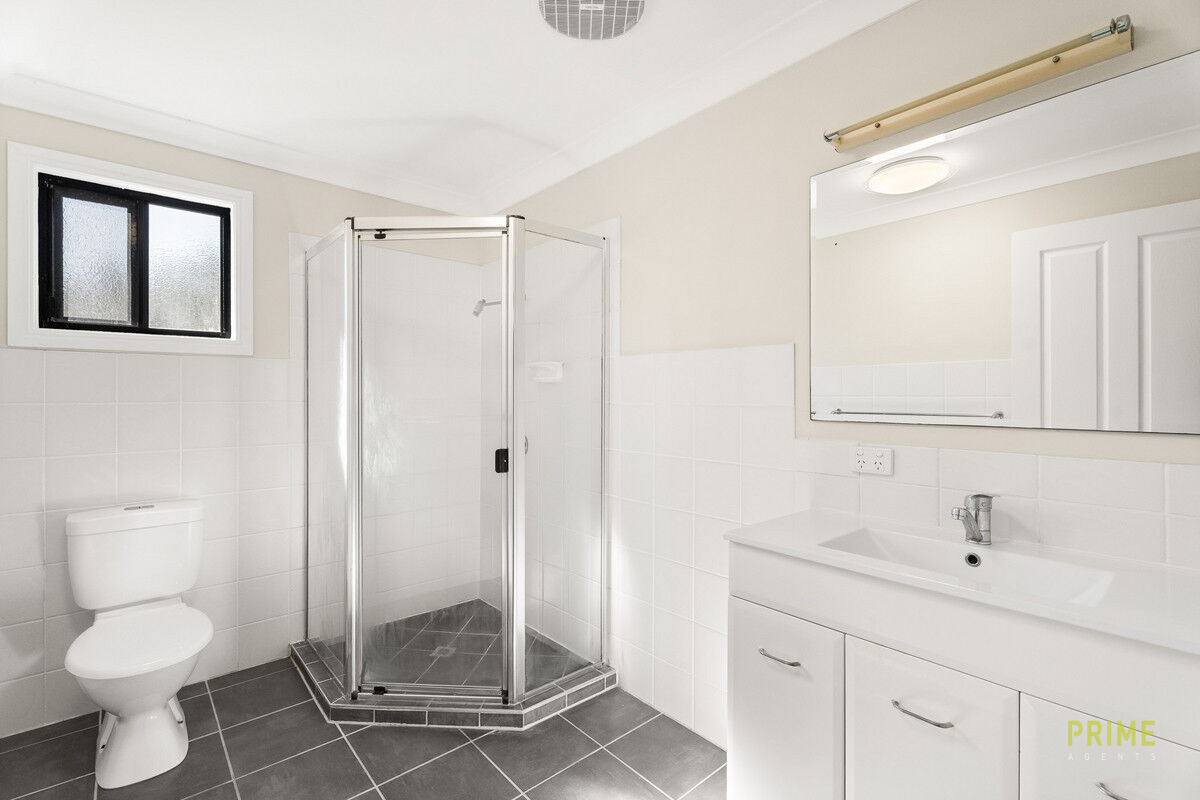
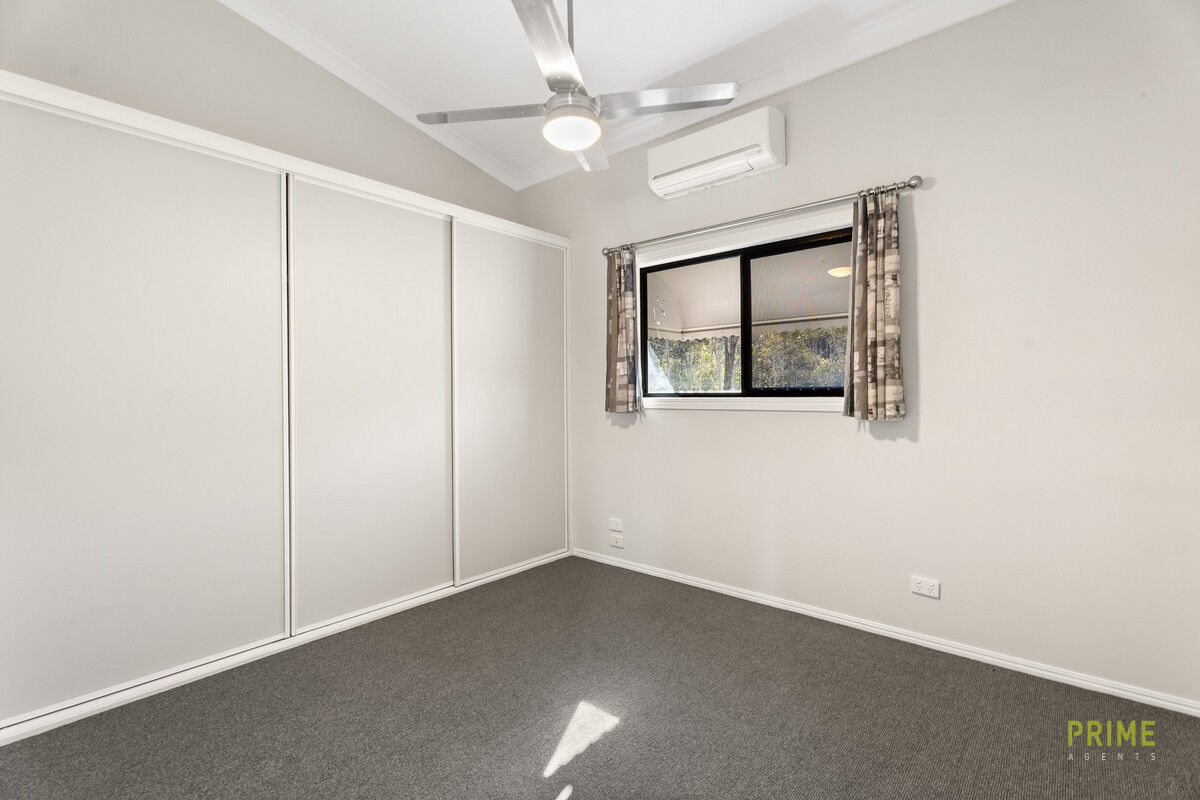
• A spacious granny flat built into the shed, featuring an open plan living area with fireplace, full kitchen with modern appliances, bathroom and air-conditioned bedroom
Step outside to the beauty beyond:
• A stunning dam, approximately 3.5m deep at the deepest point and home to a number of fish species, with an electric cast iron pump installed to irrigate from 20 taps across the property
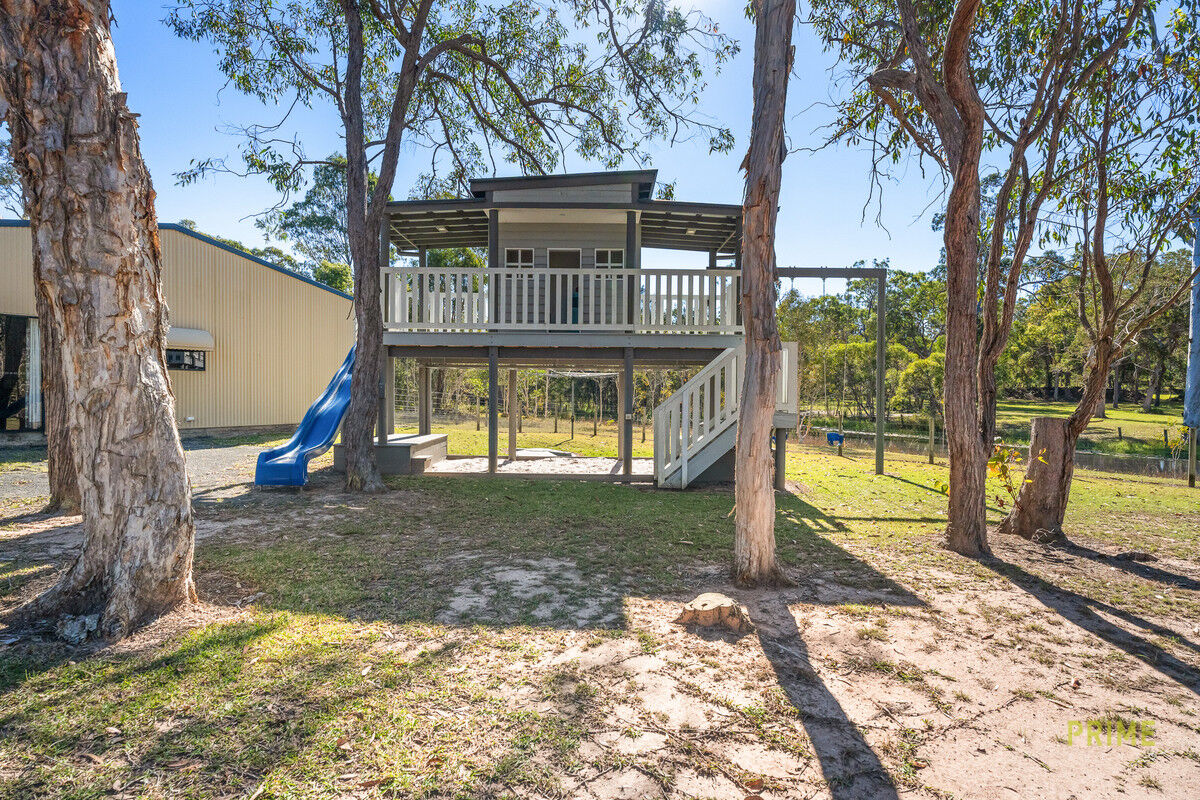
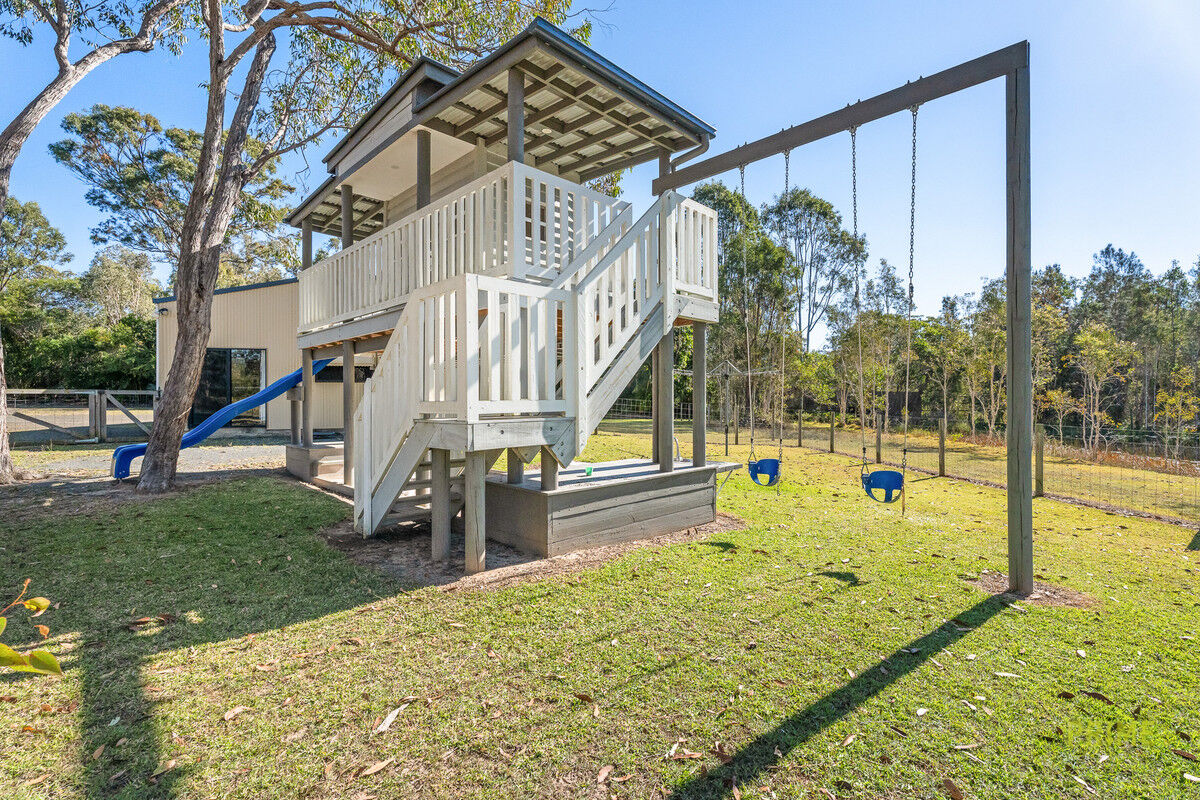
• One of the best cubby houses in Hervey Bay, powered with running water to the sink, monkey bars, swings, a sandpit and a custom slide
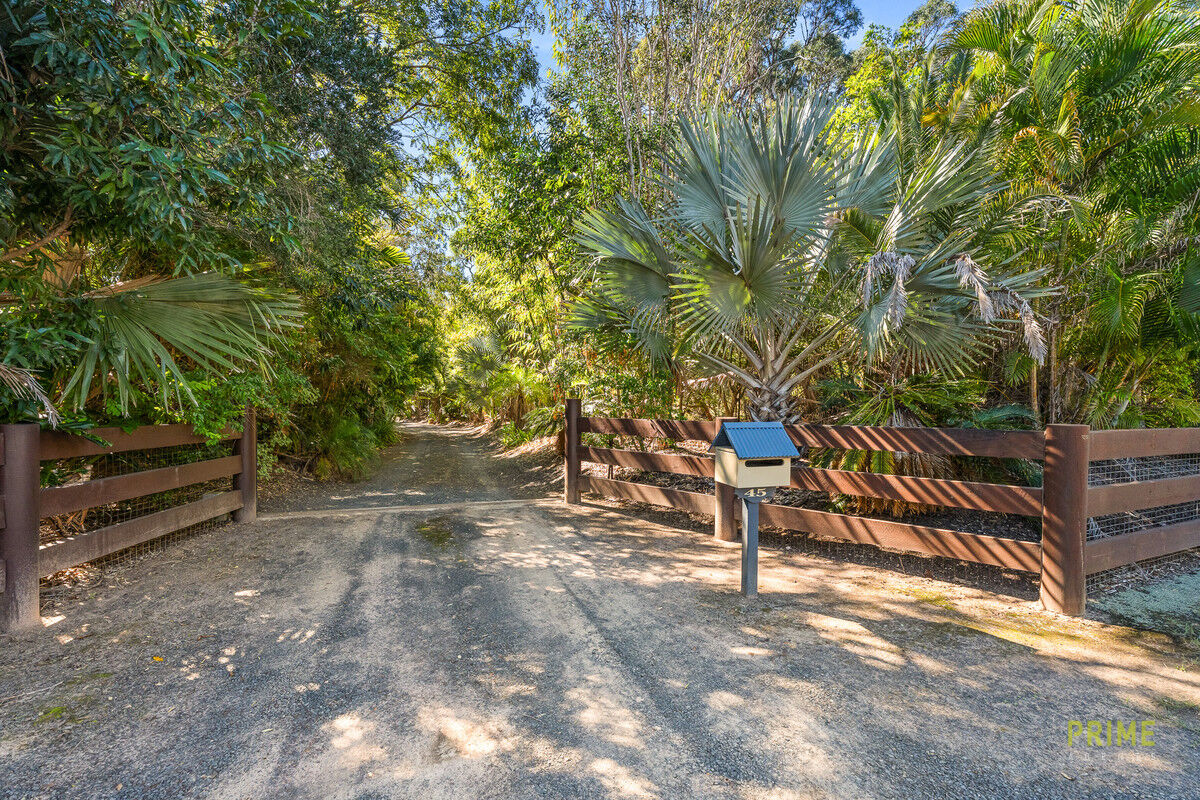
• Electric gate and a 14 camera security system installed across the property for full peace of mind
• Private, tree lined boundary
• 40,000L water capacity
• Solahart hot water and a 5kw solar system
The essence of it all:
This is acreage living without the to-do list. Every detail here has already been taken care of, so all that is left to do is move in and enjoy it. From the meticulously maintained home to the shed, granny flat and grounds, 45 Corella Way is ready to deliver the lifestyle from day one.
Contact Brad Lowe on 0400 239 116 or Liz Lowe on 0421 100 105 to inspect this stunning acreage property.