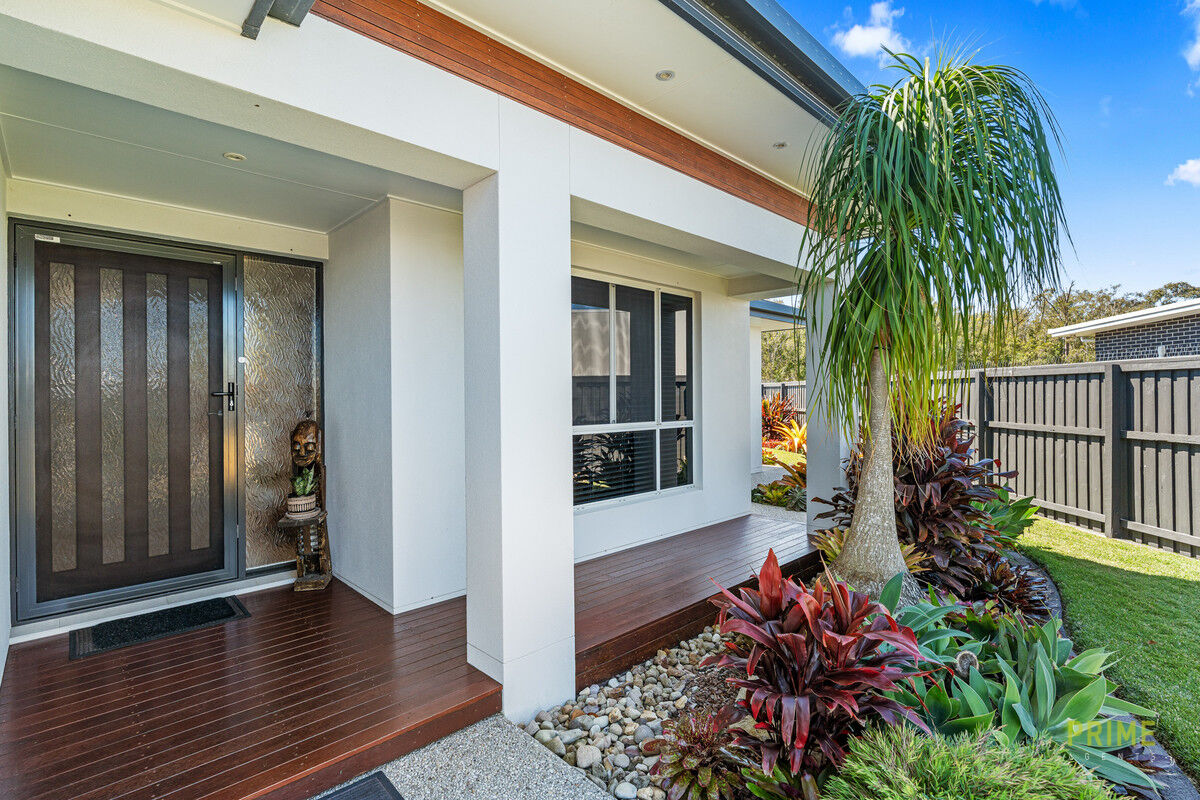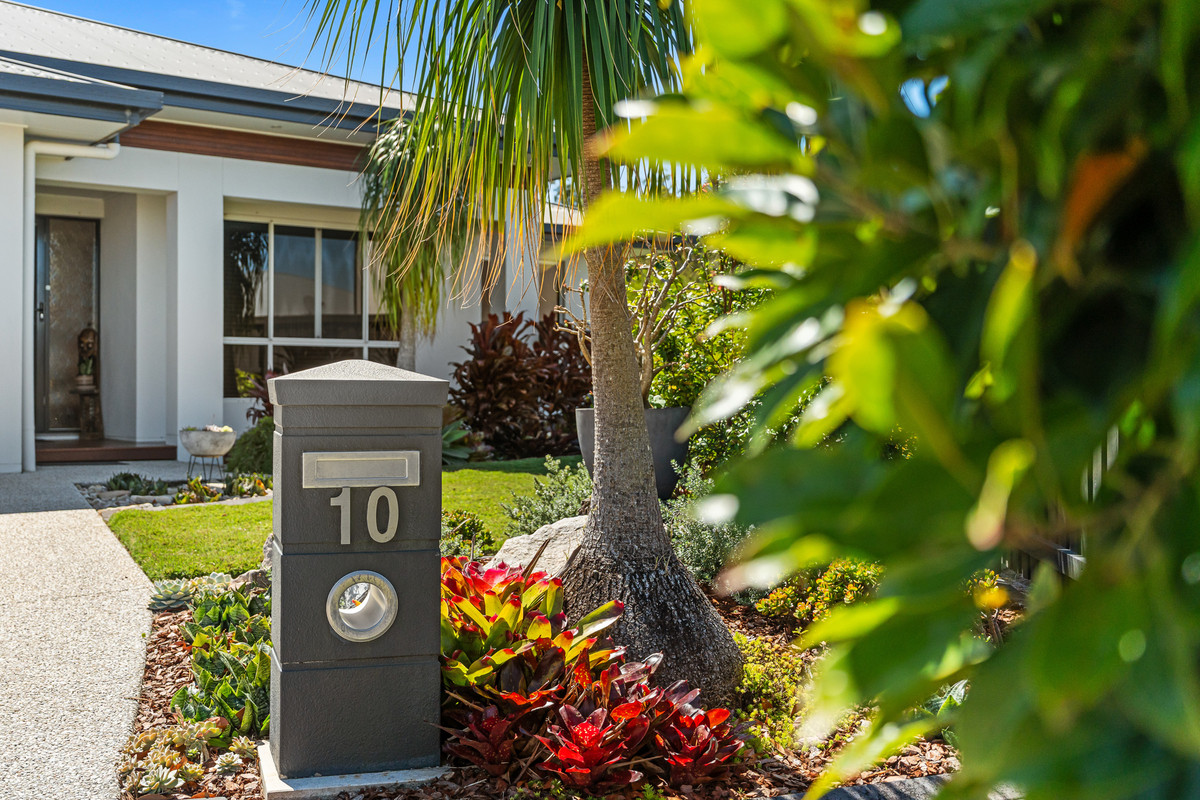
Some homes are designed to impress. Others are designed to be lived in, enjoyed and appreciated every single day. This exceptional Geoff Clarke residence offers the best of both.
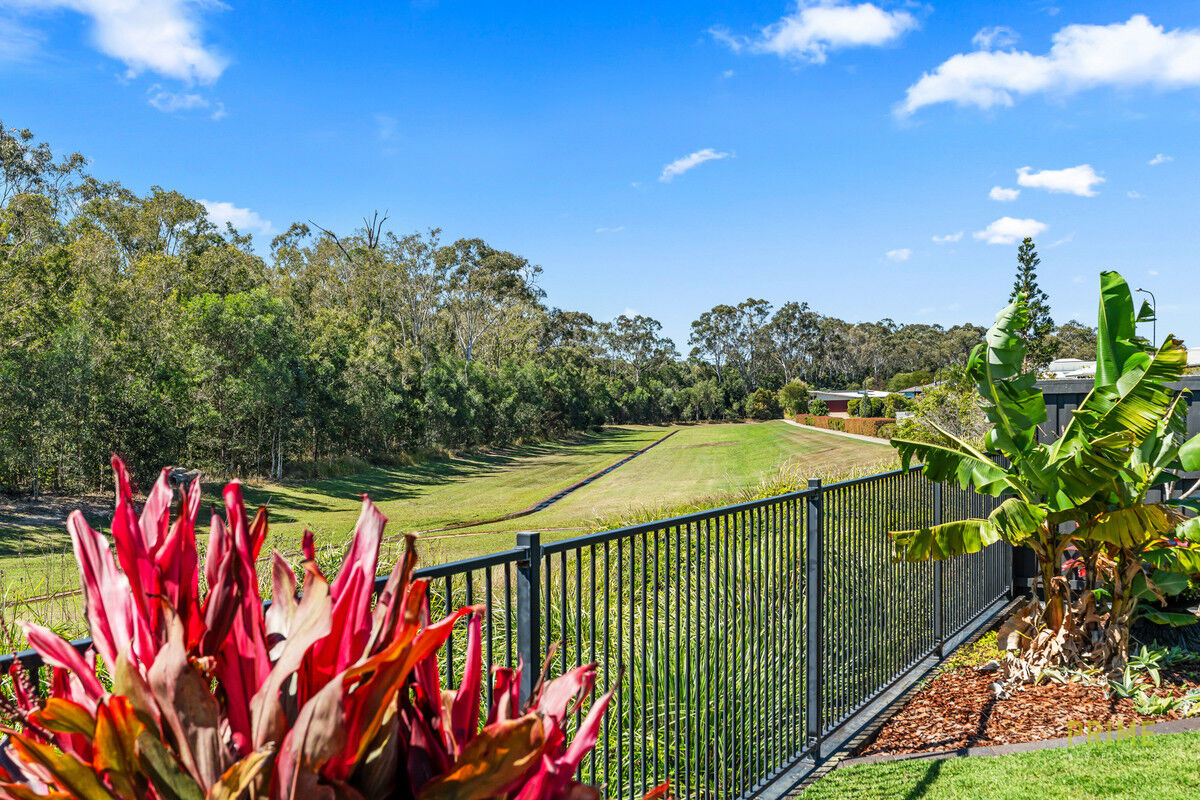
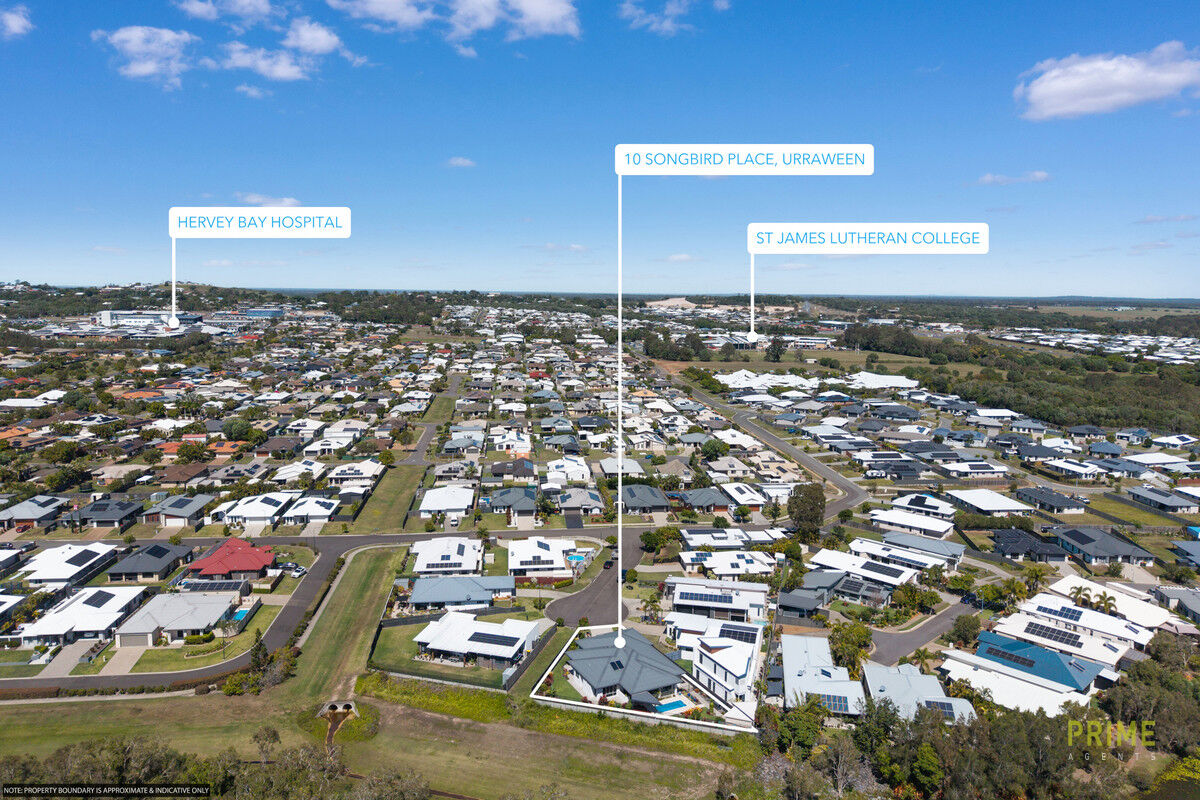
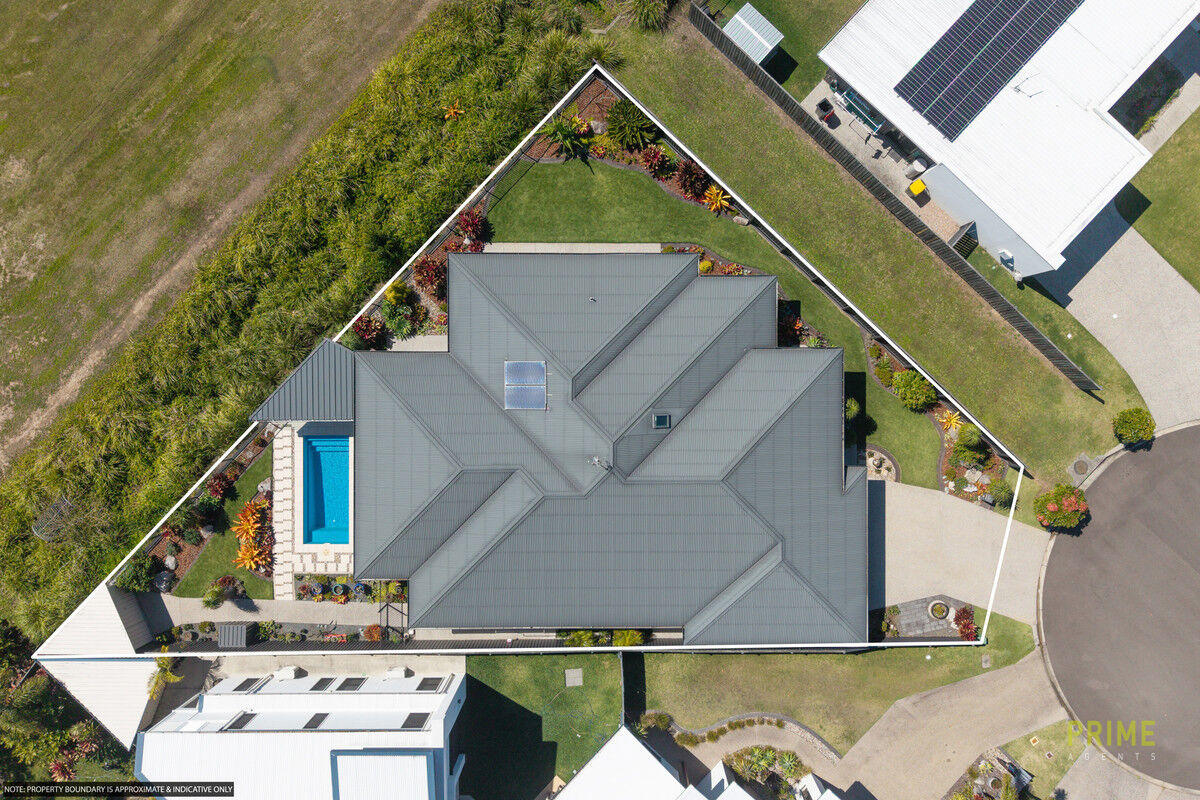
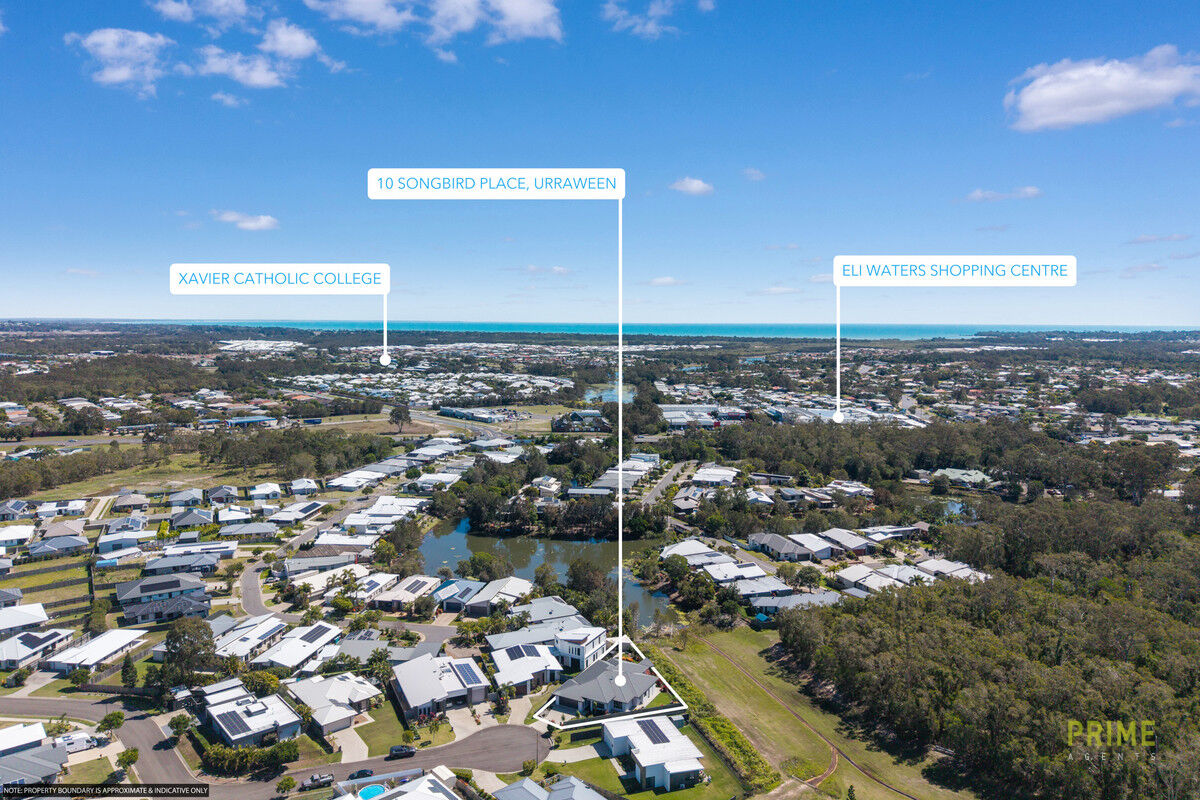
Privately positioned at the end of a quiet cul-de-sac, surrounded by quality homes and backing directly onto a beautiful green reserve, this is a property where peace, privacy and lifestyle come together beautifully. With no rear neighbour and an easement along one side, the sense of openness and seclusion is something you will appreciate from the moment you arrive.
Beautifully maintained and finished to a high standard, the home has been thoughtfully designed for those who value quality, space and effortless living. There is an unmistakable feeling of calm throughout, with generous proportions, quality finishes and a wonderful connection to the outdoors.
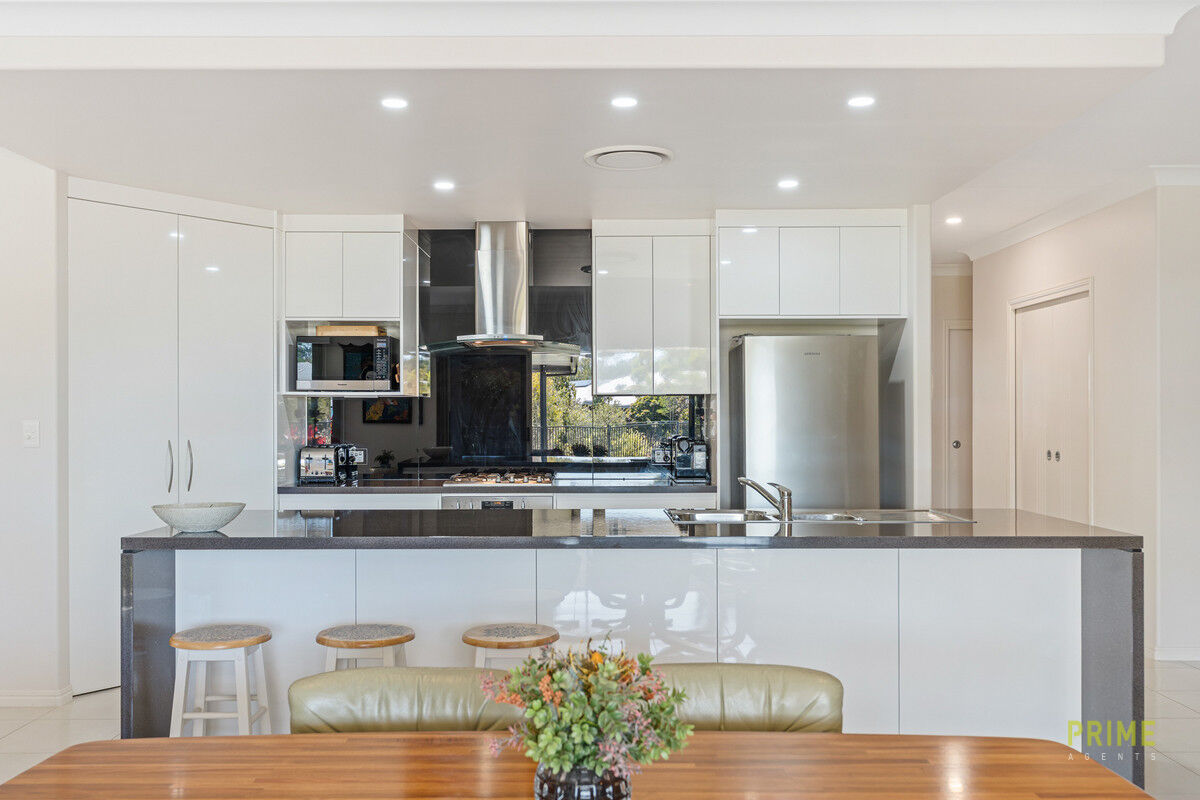
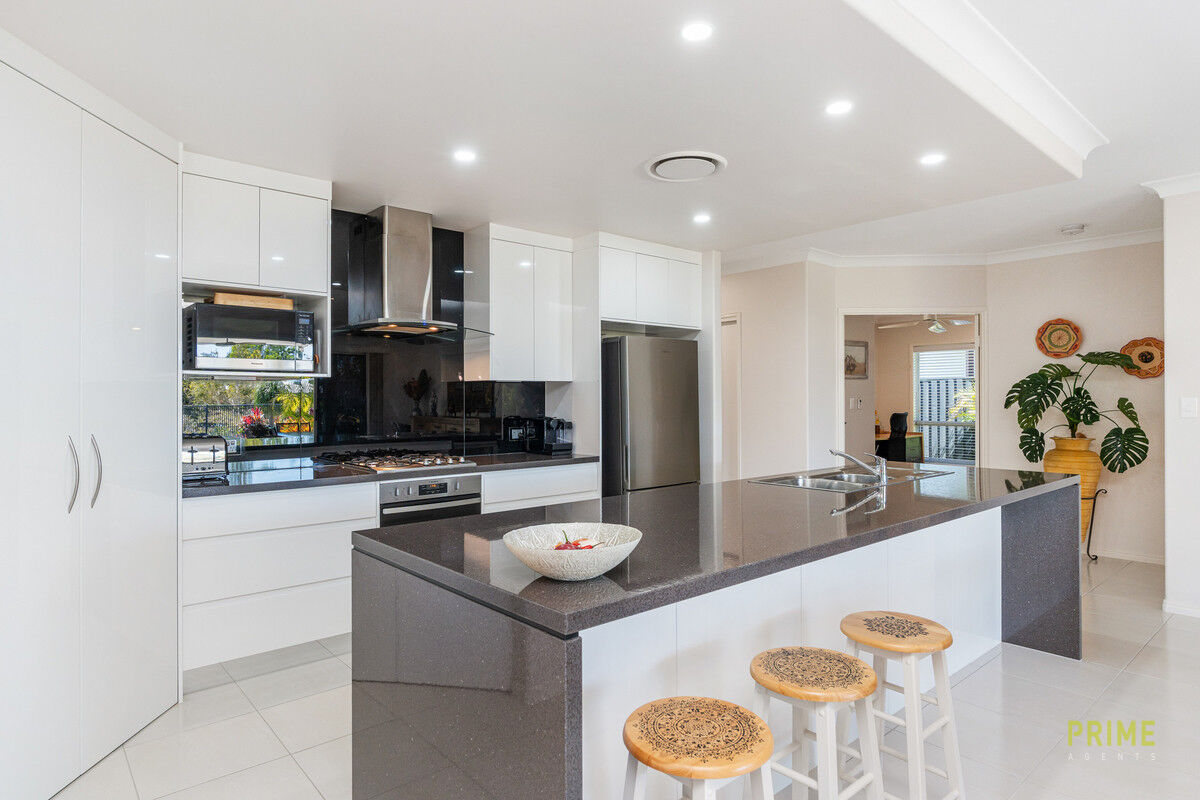
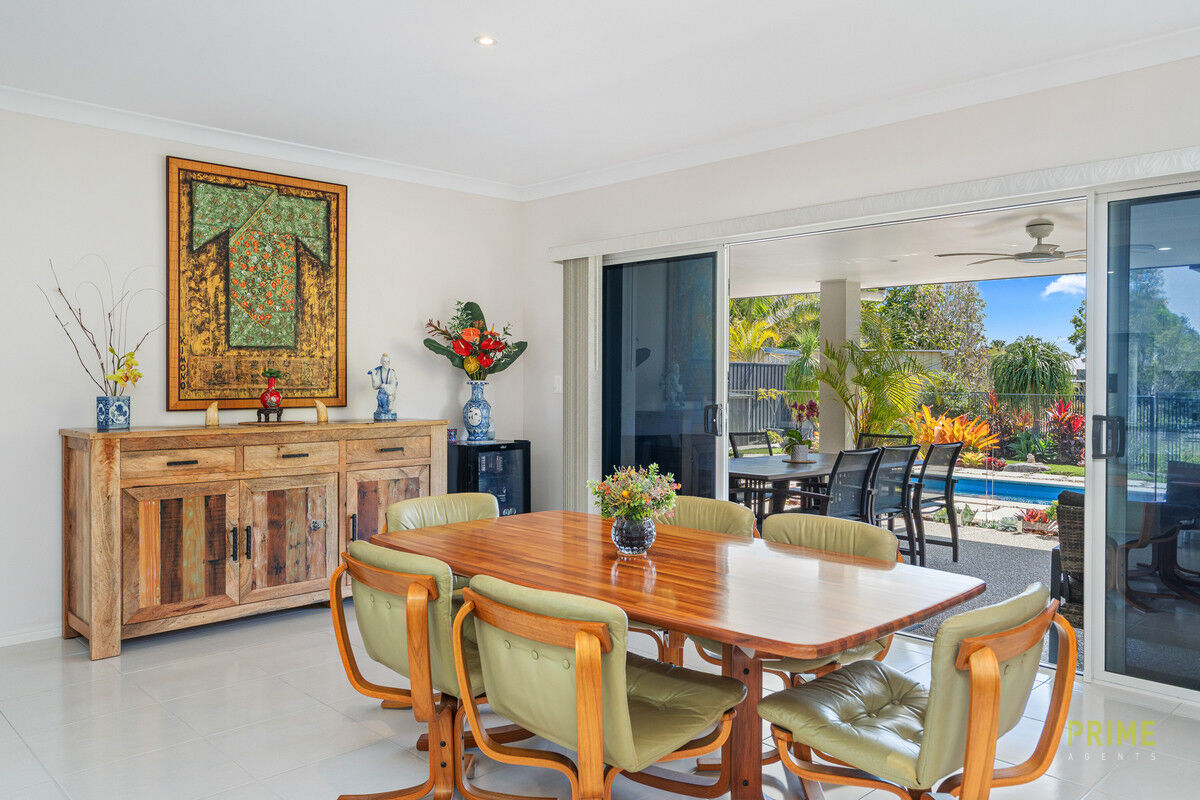
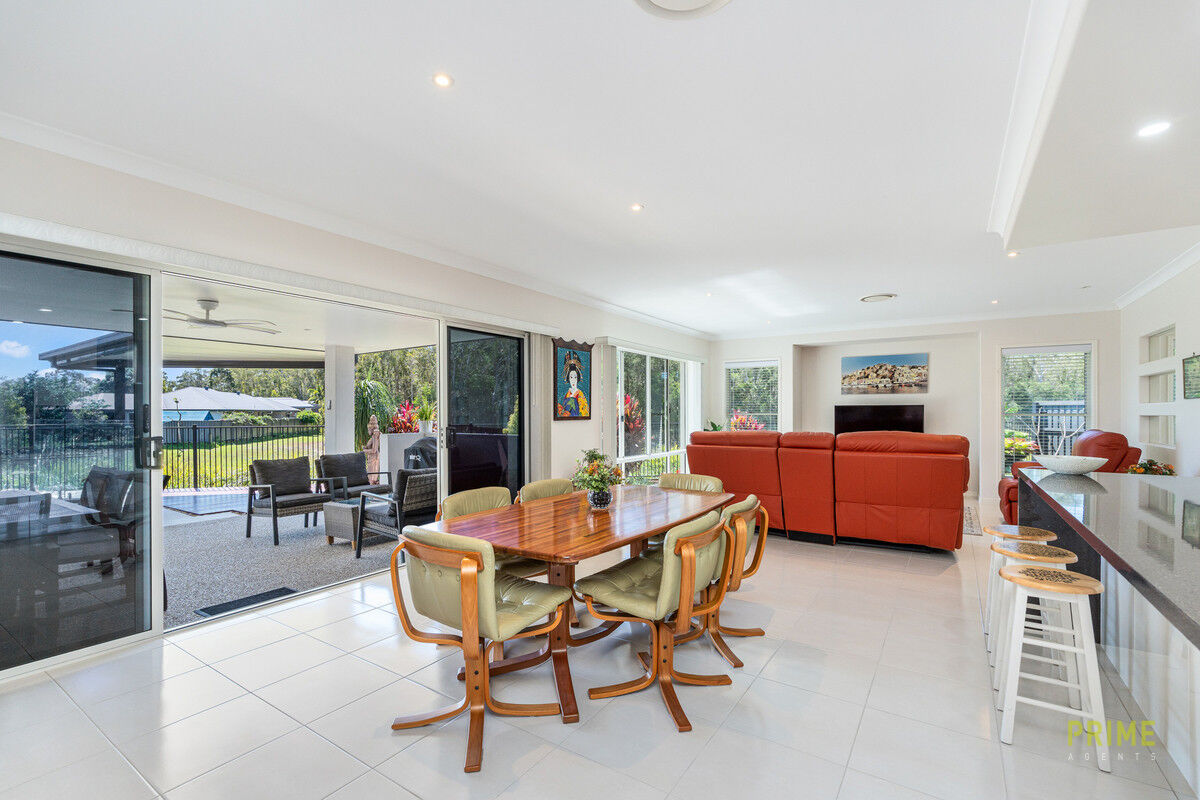
The impressive open-plan living, dining and kitchen area forms the heart of the home. Spacious and welcoming, it opens effortlessly through large sliding doors to the covered alfresco area, pool and gardens beyond. Whether entertaining friends, enjoying a quiet morning coffee or gathering with family, this is a space designed to make everyday living feel special.
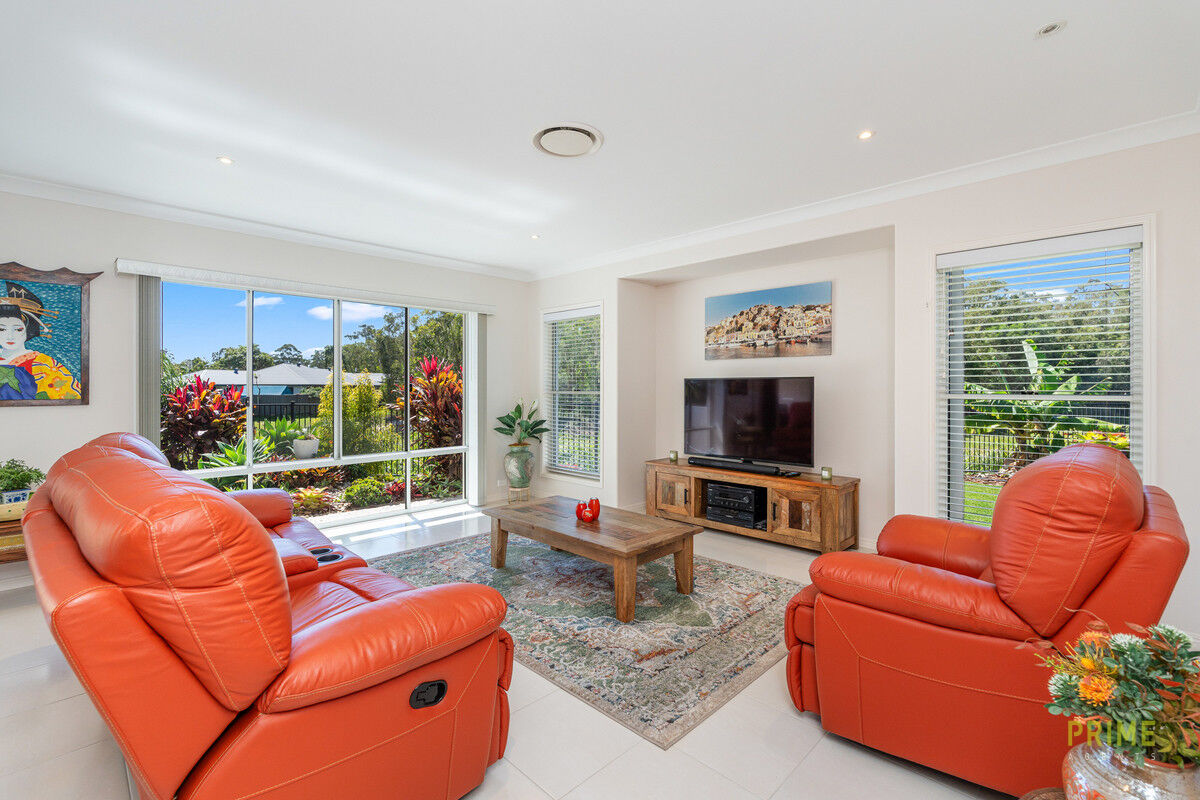
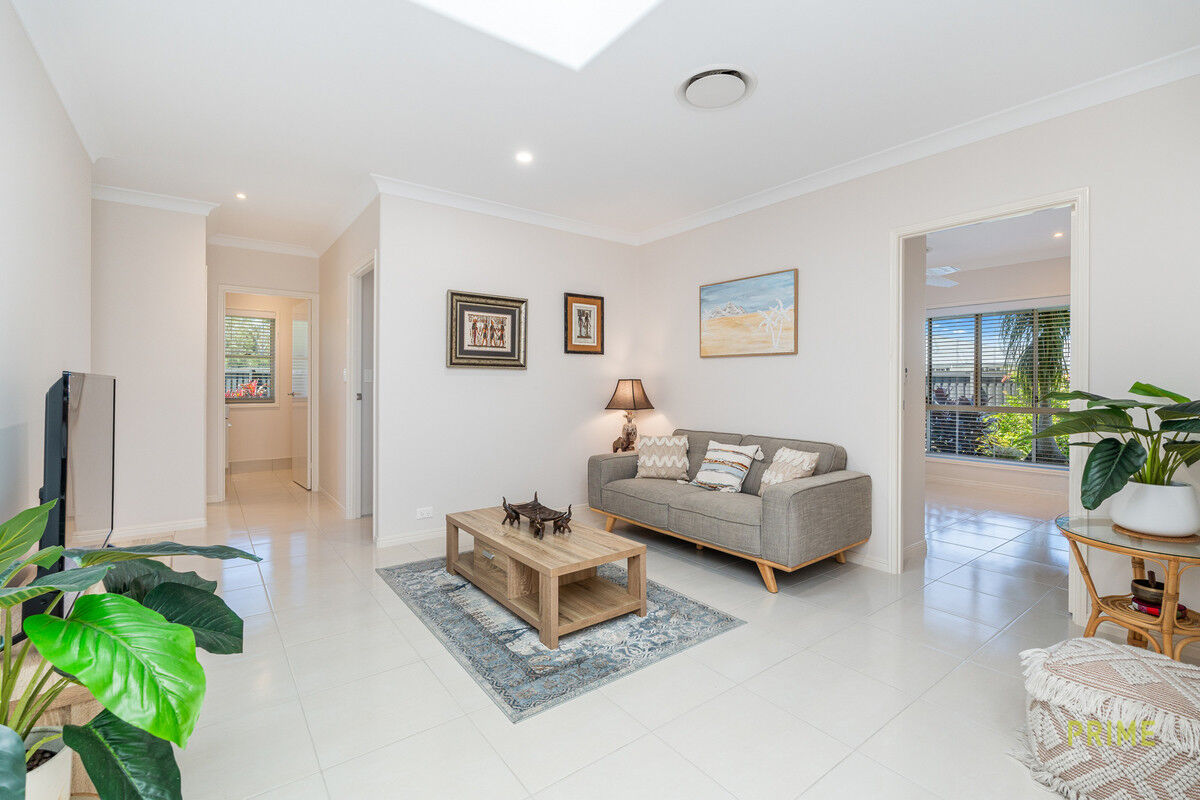
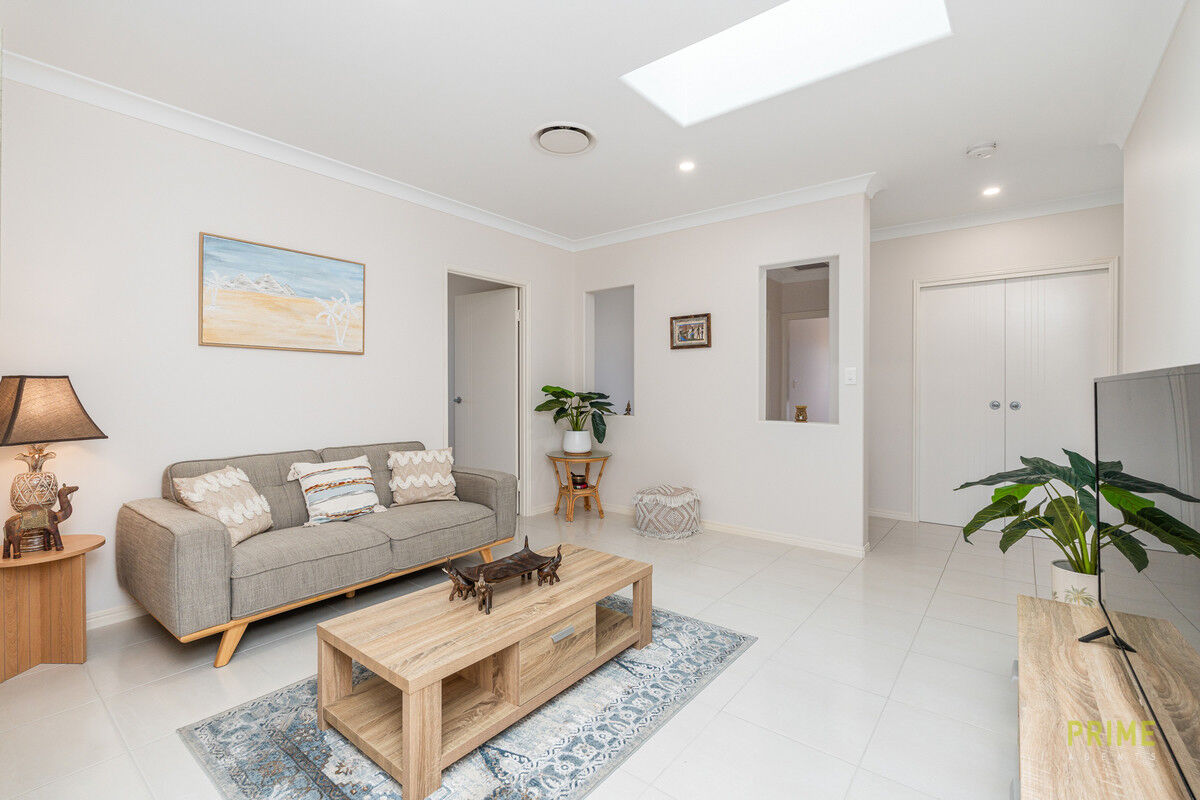
A separate second living area provides another layer of flexibility — perfect as a media room, quiet retreat or additional family space.
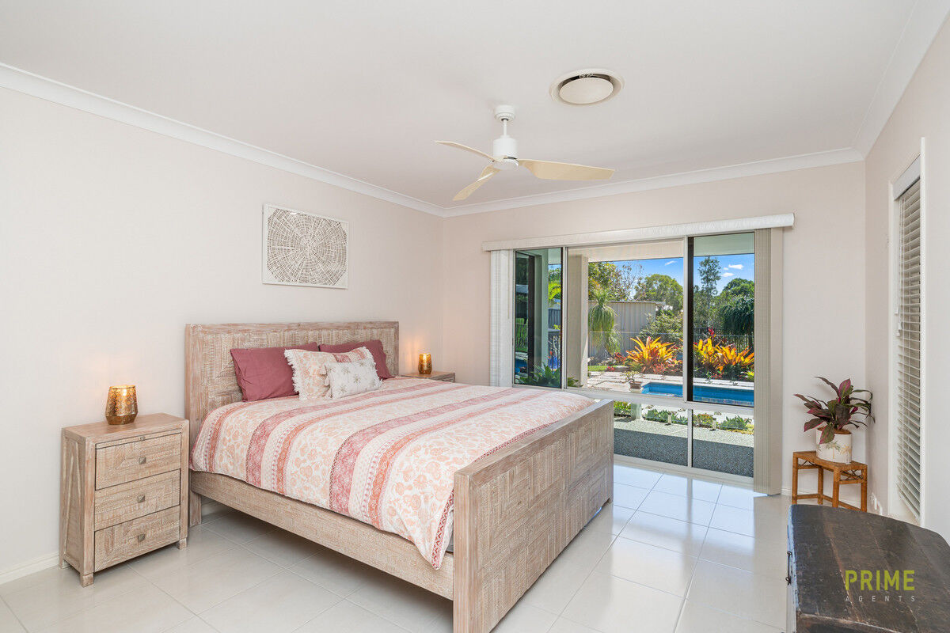
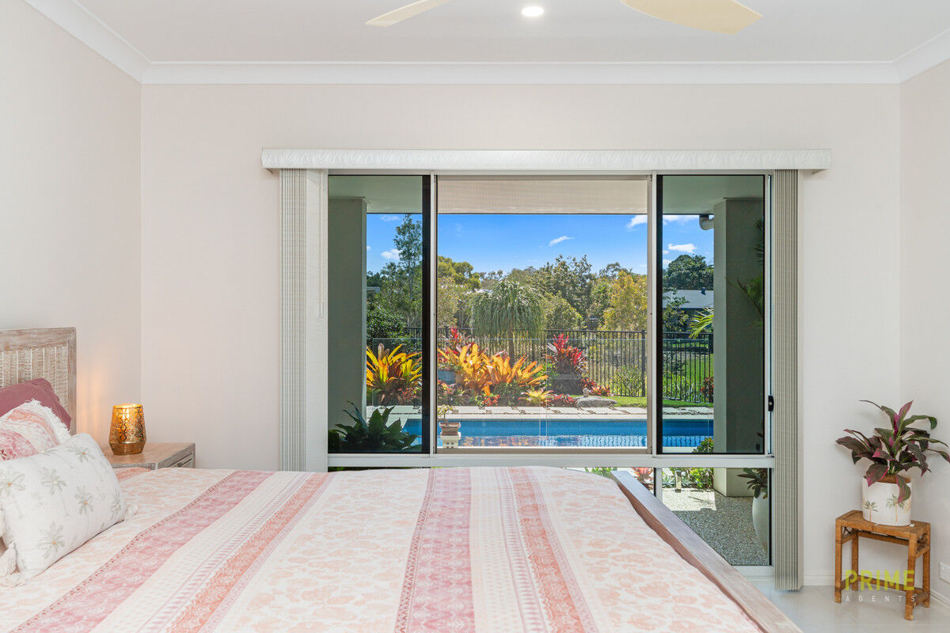
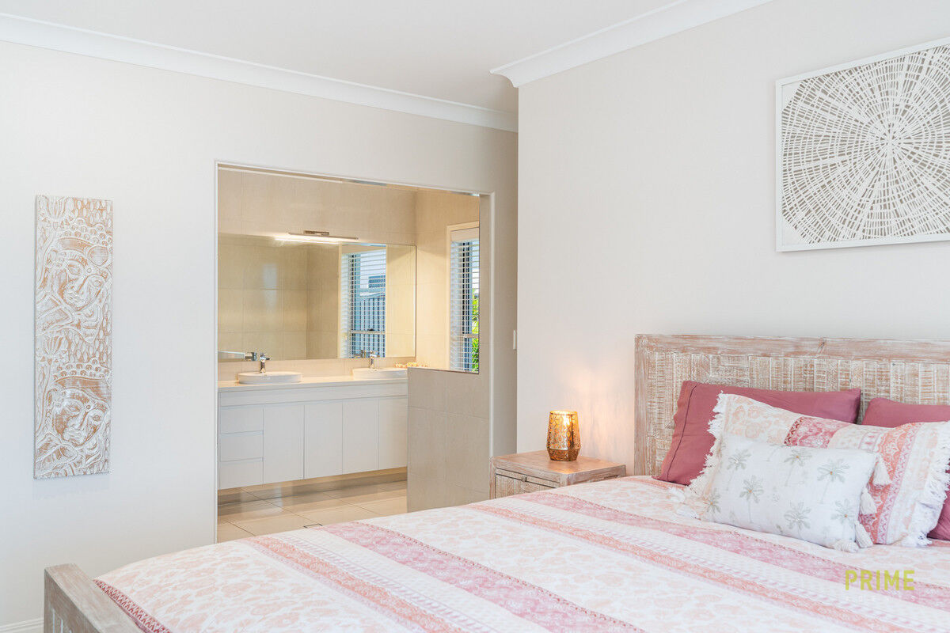
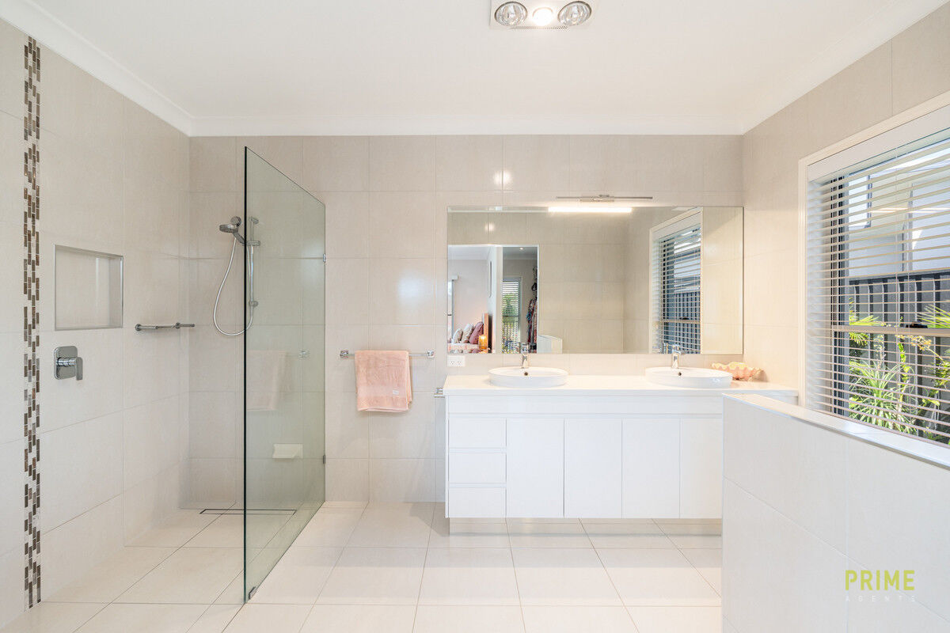
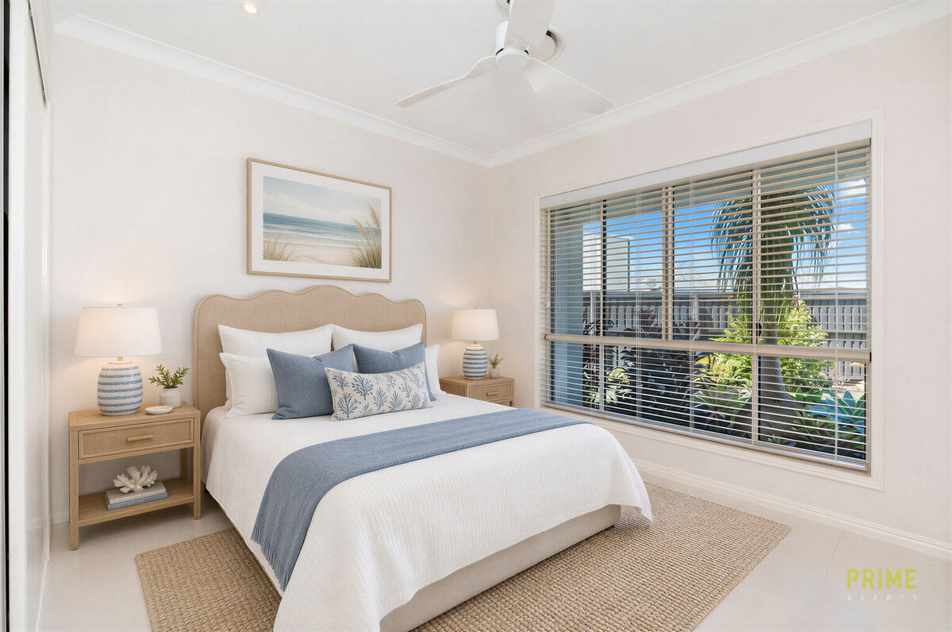
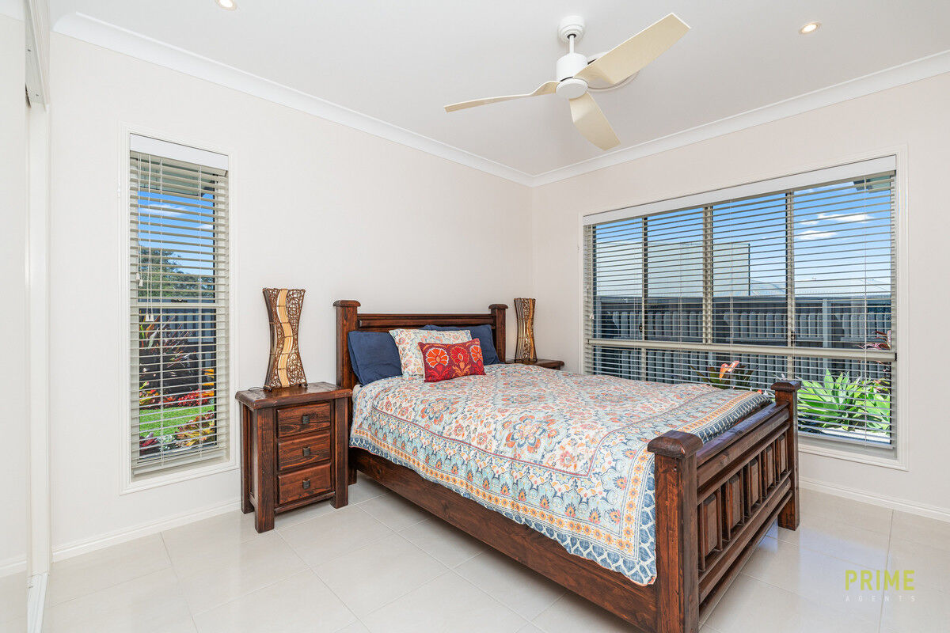
The master suite is a private haven of its own. Generously proportioned and positioned to overlook the pool, it features a spacious walk-in robe and a beautifully appointed ensuite with a large walk-in shower. The remaining bedrooms are equally practical and comfortable, each offering built-in robes and generous storage.
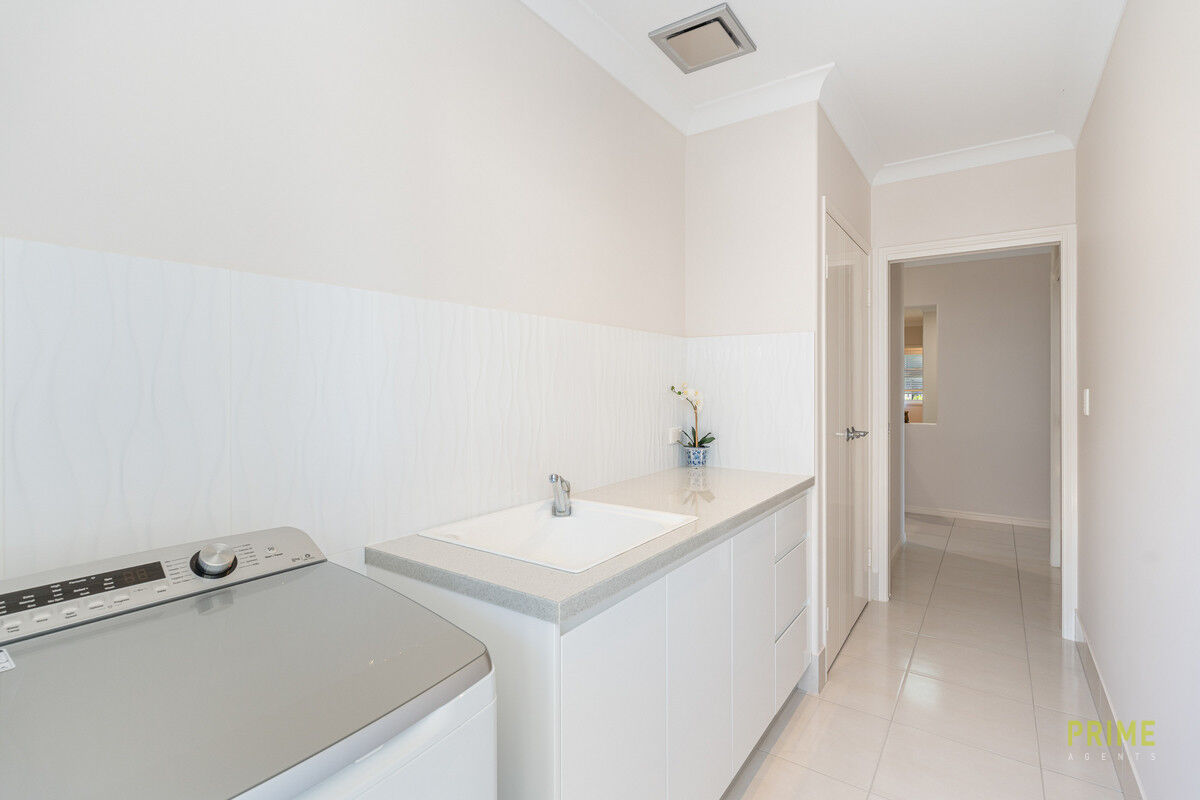
For a home of this calibre, the attention to practical detail is just as impressive as the presentation. The functional laundry offers excellent storage, complemented by a separate multipurpose walk-in storage cupboard, ensuring there is a place for everything.
Comfort and security have also been carefully considered, with fully ducted zoned air conditioning, solar-tinted windows and Crimsafe screens throughout. The 2.55m ceilings add to the feeling of space and light, while the quality construction and finishes reflect the reputation of the Geoff Clarke build.
Step outside and the home takes on an entirely different character.
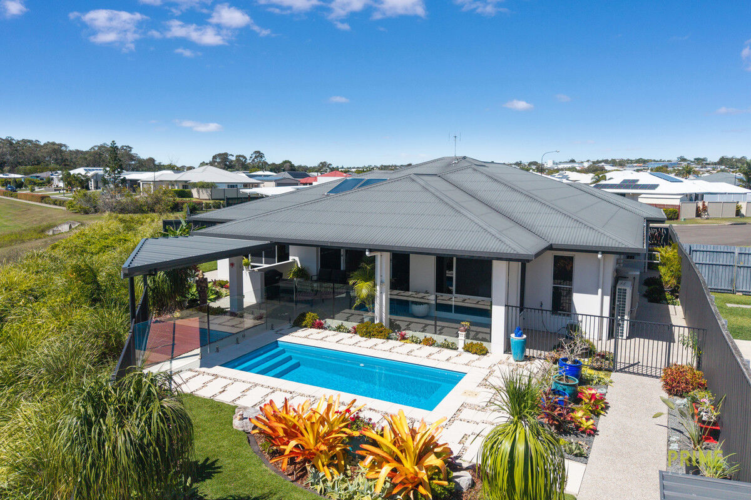
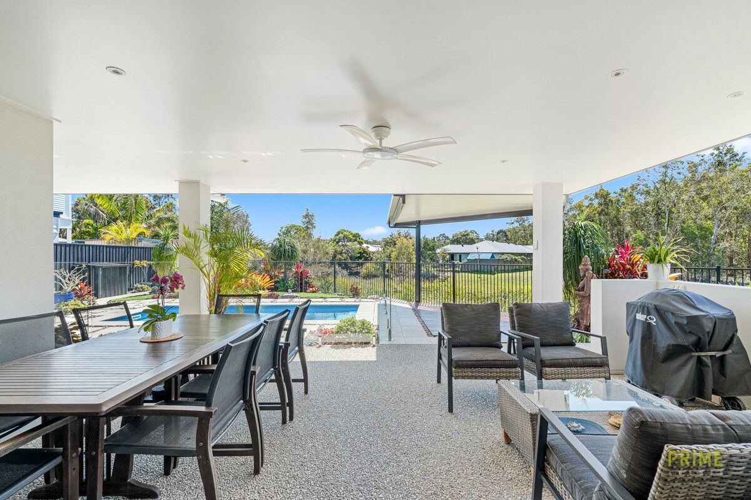
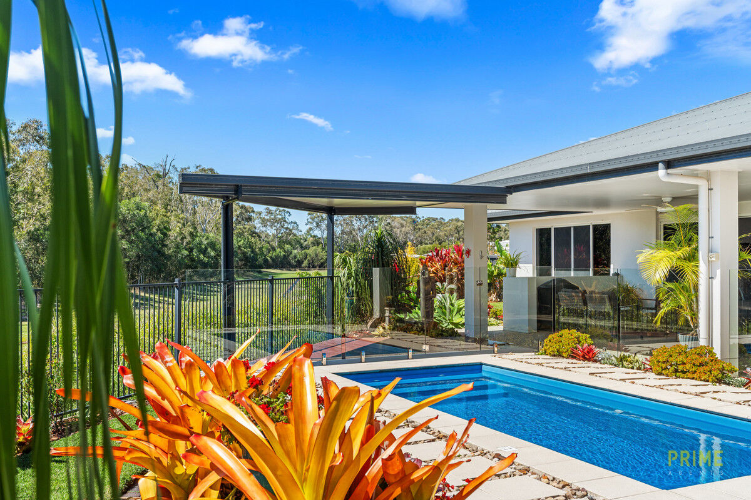
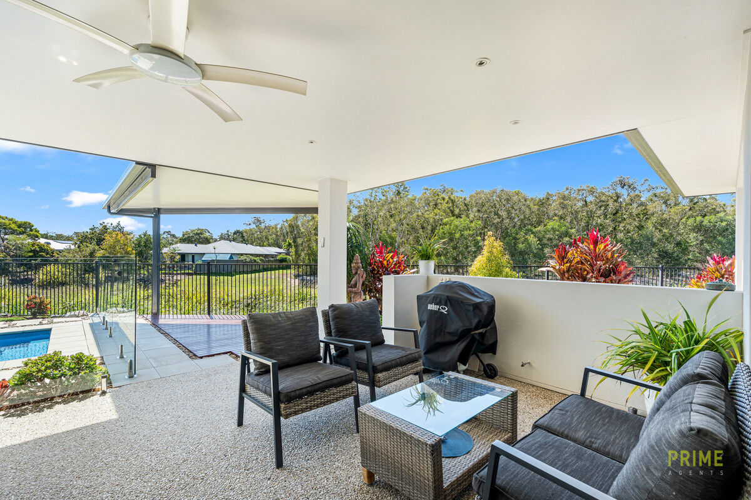
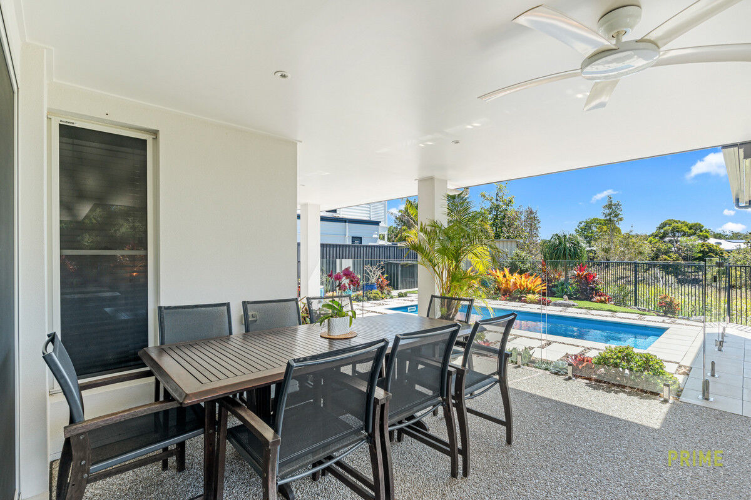
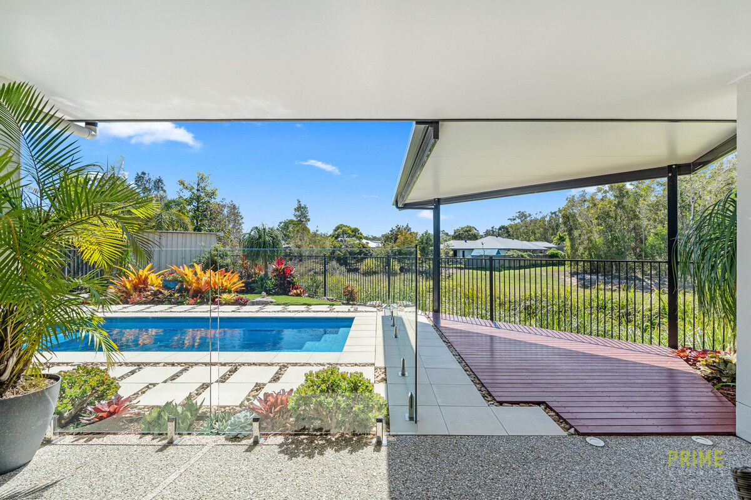
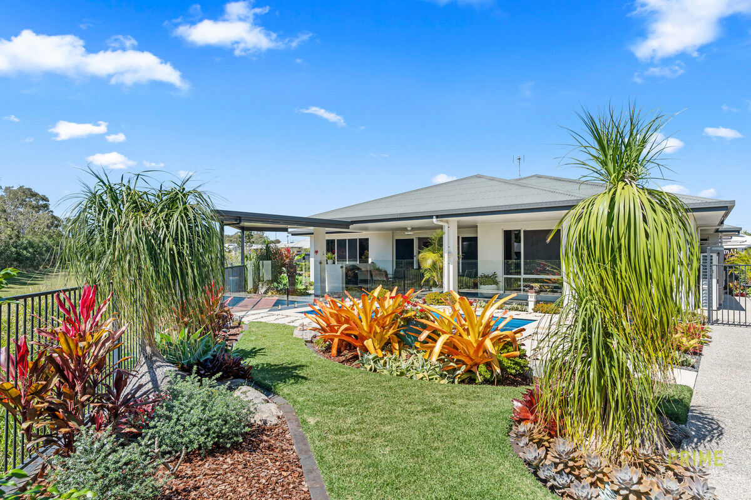
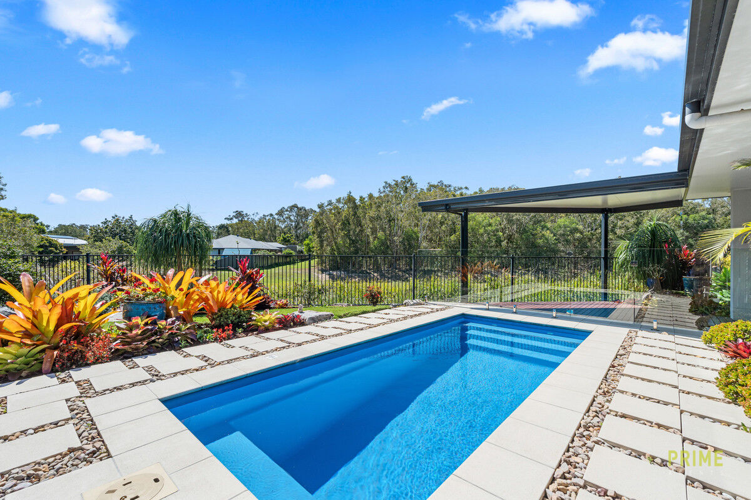
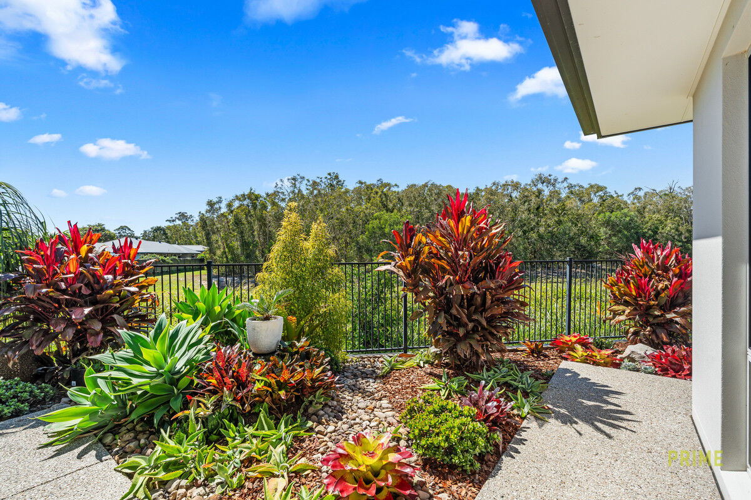
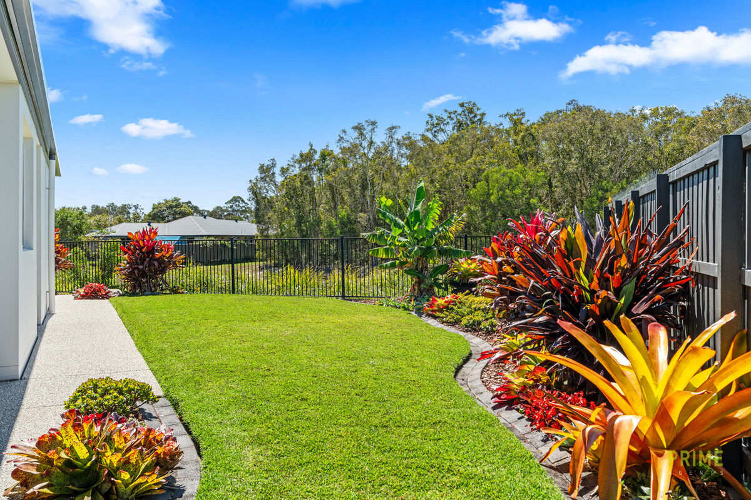
The beautifully established tropical gardens create a private, resort-like atmosphere, with the sparkling saltwater inground pool providing the perfect centrepiece. Pool lighting brings the space to life in the evening, while the expansive covered alfresco area provides a wonderful setting for long lunches, relaxed entertaining or simply enjoying a glass of wine as the sun sets over the reserve.
There is something particularly special about looking out from your alfresco and seeing nothing but greenery. No rear neighbour. No overlooking homes. Just the peaceful reserve, beautifully landscaped gardens and the sounds of nature.
For those who love to entertain, the alfresco has already been prepared for an outdoor kitchen, with water, gas and power ready to go. The vision is there — all that remains is to make it your own.
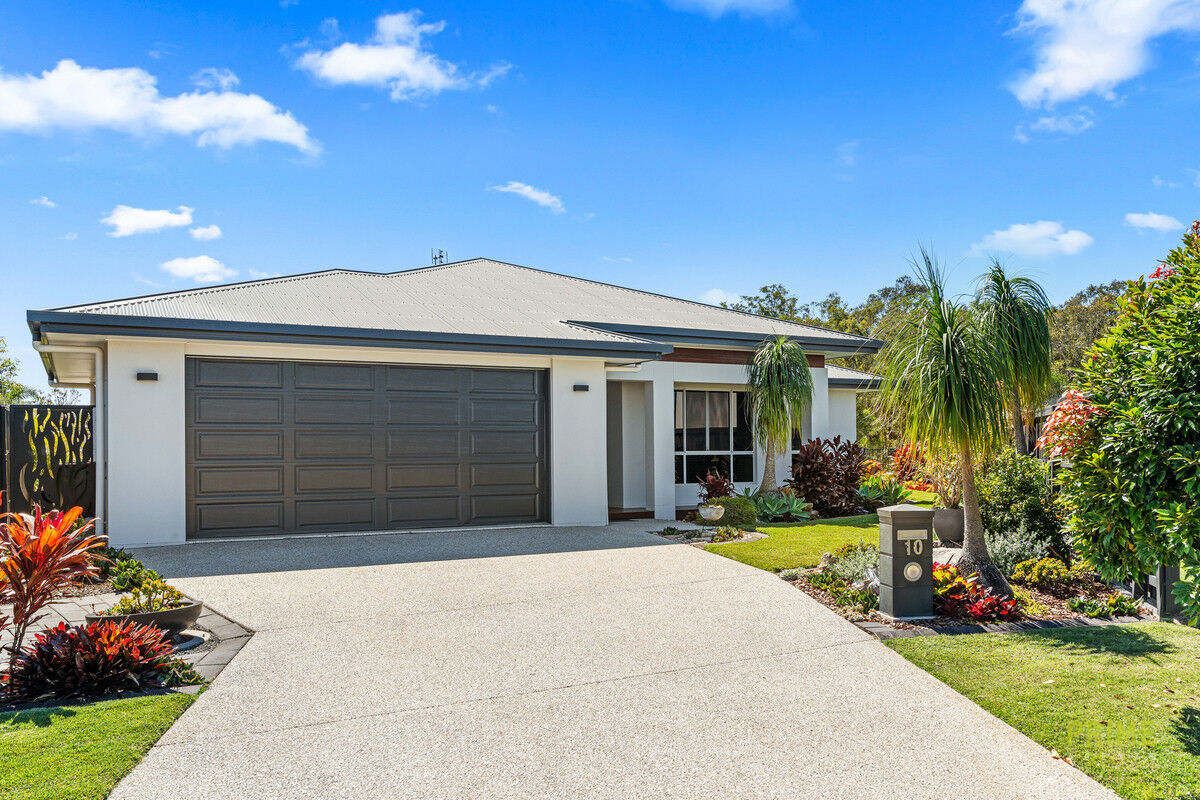
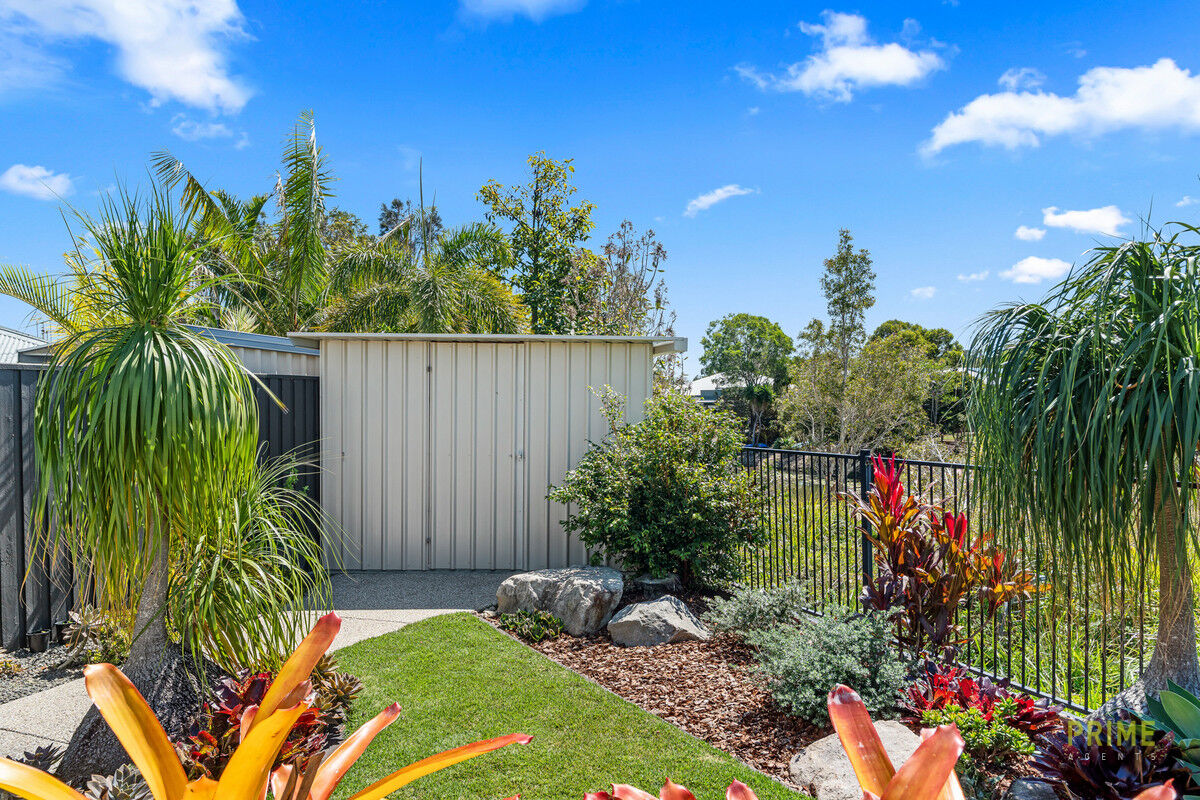
The oversized double garage continues the home’s thoughtful design, with internal access, an epoxy floor and substantial storage cupboards. A garden shed, aggregate concrete paths around the perimeter and beautifully maintained gardens complete the practical and aesthetic appeal.
It is sophisticated without being pretentious, beautifully finished without feeling showy, and private without feeling isolated. Most importantly, it feels like a home you can settle into and simply enjoy.
Private. Peaceful. Beautifully built. And positioned to enjoy a lifestyle that feels a world away
-Immaculately master-built Geoff Clarke home
-Light-filled open-plan tiled living and dining area flowing seamlessly to the alfresco
-Serene garden outlook providing a peaceful backdrop
-Contemporary kitchen with dishwasher, gas cook-top and oven and excellent storage
-Separate family room offering additional living space
-Generous master bedroom enjoying garden and pool views
-Well-appointed ensuite and walk-in robe to the master suite
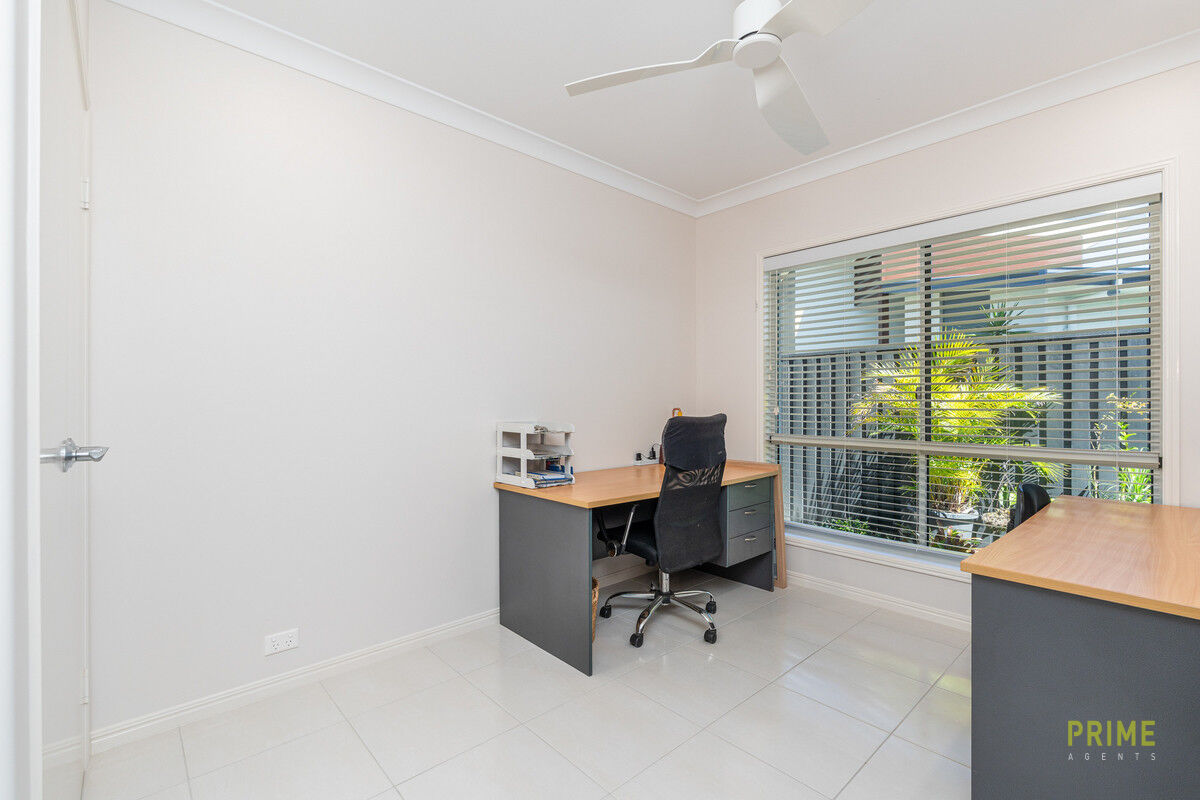
-Three additional bedrooms, each with ceiling fans and built-in robes
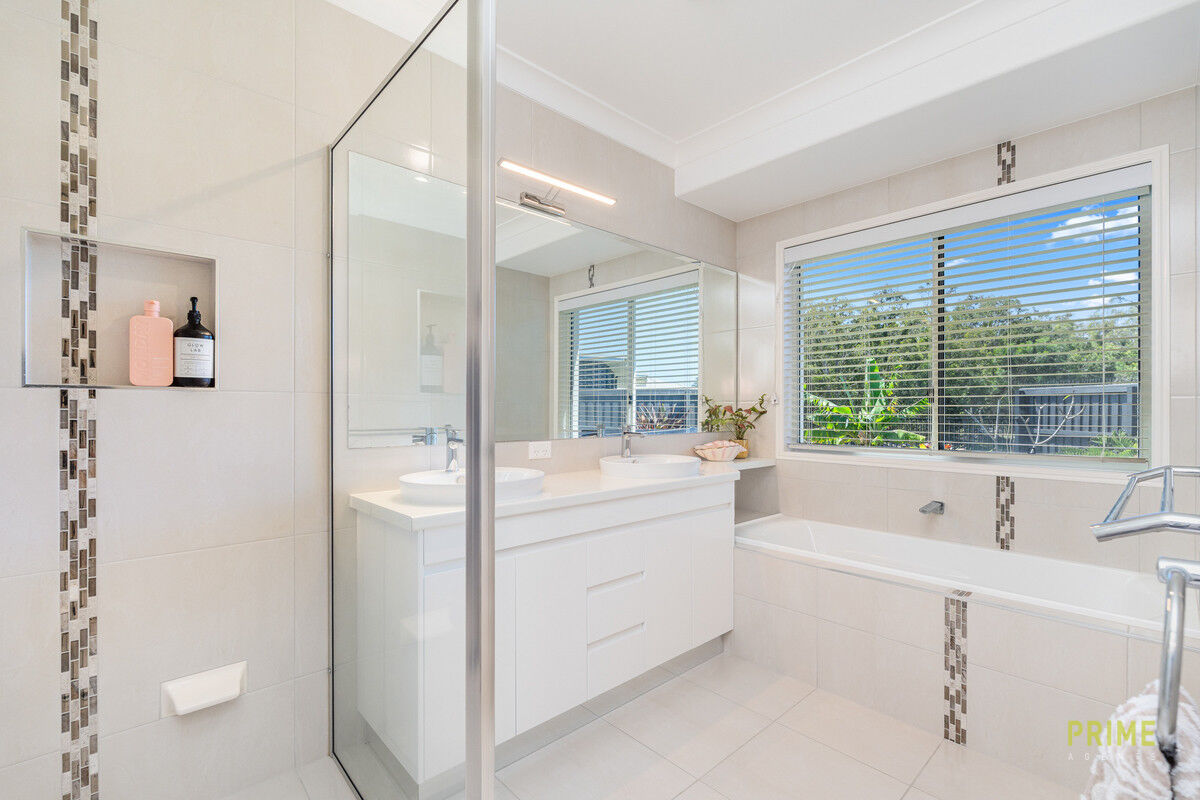
-Stylish guest bathroom with a separate powder room for added convenience and privacy.
-Walk-in storage cupboard providing plenty of extra space
-Functional laundry with generous storage
-Ducted zoned Daikin air conditioning , Solar hot water
-Crimsafe screens and solar-tinted windows throughout
-High 2.55m ceilings enhancing the sense of space
-Double garage with epoxy floor and additional storage cupboard
-Inviting in-ground saltwater pool surrounded by lush tropical gardens
-Covered alfresco area ideal for outdoor entertaining
-Covered deck overlooking the pool
-Outdoor kitchen area thoughtfully designed for a future install, with power, plumbing and gas already connected
-Garden shed, aggregate concrete paths surrounding perimeter
-Private, peaceful block backing onto and overlooking the reserve
-Conveniently located just minutes from the hospital, schools and shopping centre