
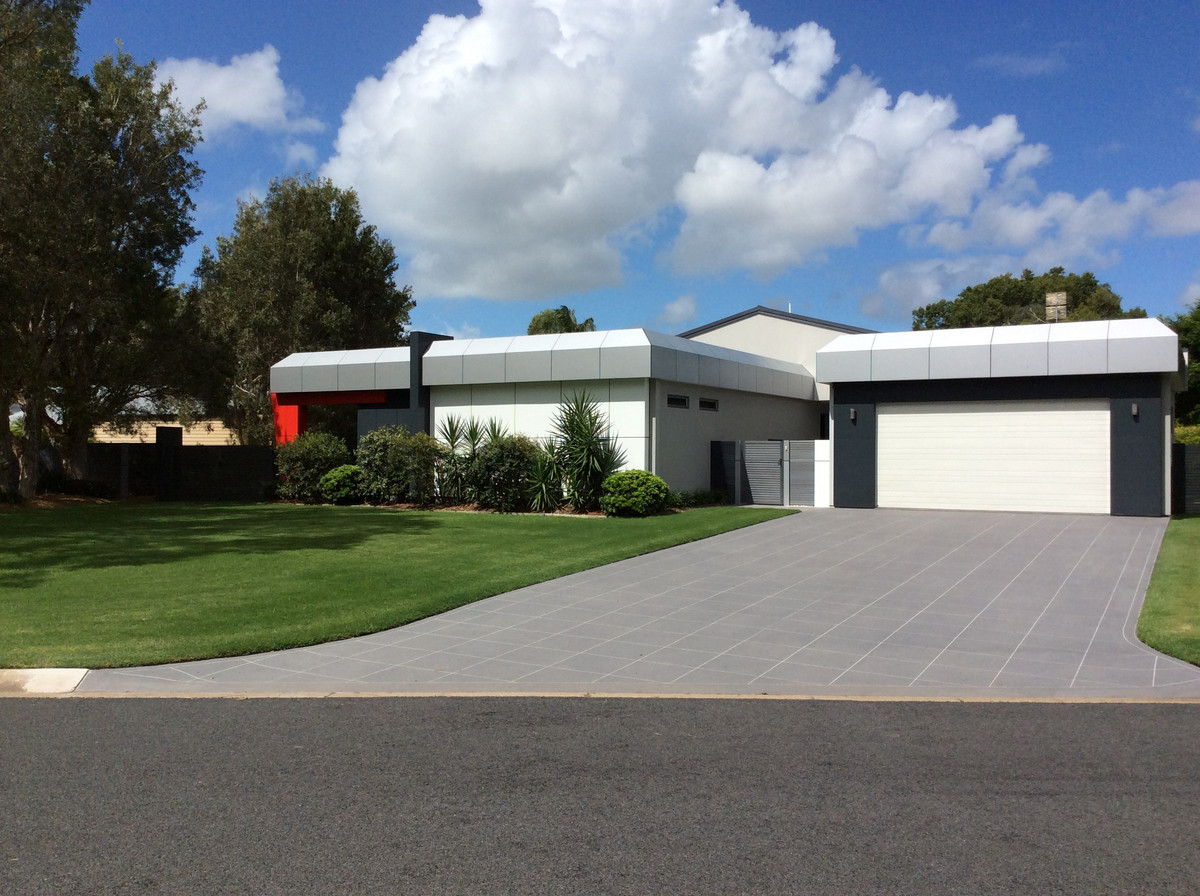
Beautifully appointed and designed, come and immerse yourself in this stunning masterpiece.
Upon entering, one is immediately captivated by its modern sleek lines and exquisite craftsmanship.
The almost 600sqm under roof, invokes a commanding living presence, the envy of other properties on the market.
Four immaculately styled appointed bedrooms including two master suites with walk-in robes and ensuites, which are presented to a ‘show home’ standard, each effortlessly flowing to the spectacular outdoor oasis.
A property like this is hallmarked as the ultimate in private and spacious living, with the multiple outdoor living zones to create a day to day life that leaves a lasting impression, 2 pack enamel and glass finishes, stone bench tops and unequalled Bosch appliances appoint the innovative kitchen and accompanying butler’s pantry.
Remarkable external grounds spanning more than half an acre and intuitive attention to detail, enclave the massive proportions of this stunning construction as you step through the impressive entry foyer.
The rare feeling of relaxed flow merges with the multiple outdoor living zones to create a day to day life that leaves a lasting impression, 2 pack enamel and glass finishes, stone bench tops and unequalled Bosch appliances appoint the innovative kitchen and accompanying butler’s pantry.
It is impossible to list the incredible detail of this true showpiece property and we encourage you to fully peruse the extensive inclusions, of what is one of the region’s most significant residences.
•Sophisticated and contemporary, this home is designed for northerly living and is a perfect combination of style and functionality
• Walk to the beautiful sandy beach pathway (approx. 250m)
• Impressive entry combining glass, Alucobond and garden features to create a true statement
• Two master bedrooms, both have ensuite bathrooms, one with vogue bath, walk in showers and separate toilets,
• Floor to ceiling tiles in bathrooms, powder room and laundry
• All vanities have stone tops
• Both master bedrooms and spacious third bedroom have walk-in robes with skylights
• Very large main family bathroom with second bath and walk in shower
• Living area features modern built in Wenge Timber cupboards and a suspended entertainment unit
• Separate dining area continues the overall seamless flow
• Kitchen to envy with 4.3m stone top island bench, butler’s pantry and two ovens
• Media room or additional living area
• Laundry has full height vented storage and linen cupboards plus a large bench with drawers
• Multipurpose room includes a sauna with 3 phase power and ensuite with walk in shower
• Large garage with tiled floor and extensive vented full height storage cupboards
• Fully fenced and landscaped 2349m2 allotment
• 9m x 7m shed with air-conditioning, vents, 3 phase power, custom built-in shelves and large work bench
• 2 x 10,000L water tanks
