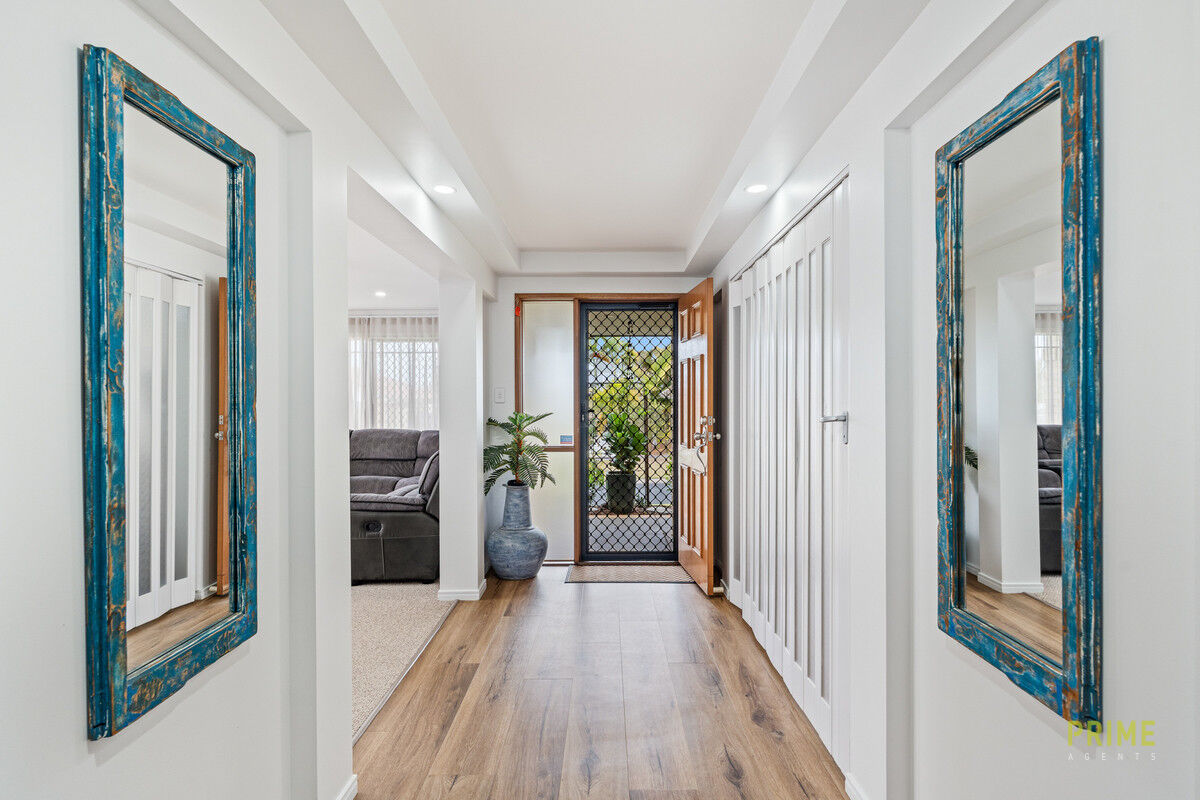
Imagine coming home to a place where everyone has their own space, yet coming together feels effortless. Whether it’s family movie nights, weekend barbecues with friends or simply enjoying the peace and quiet at the end of the day, 32 Anchorage Circuit is a home designed around the way families really live.
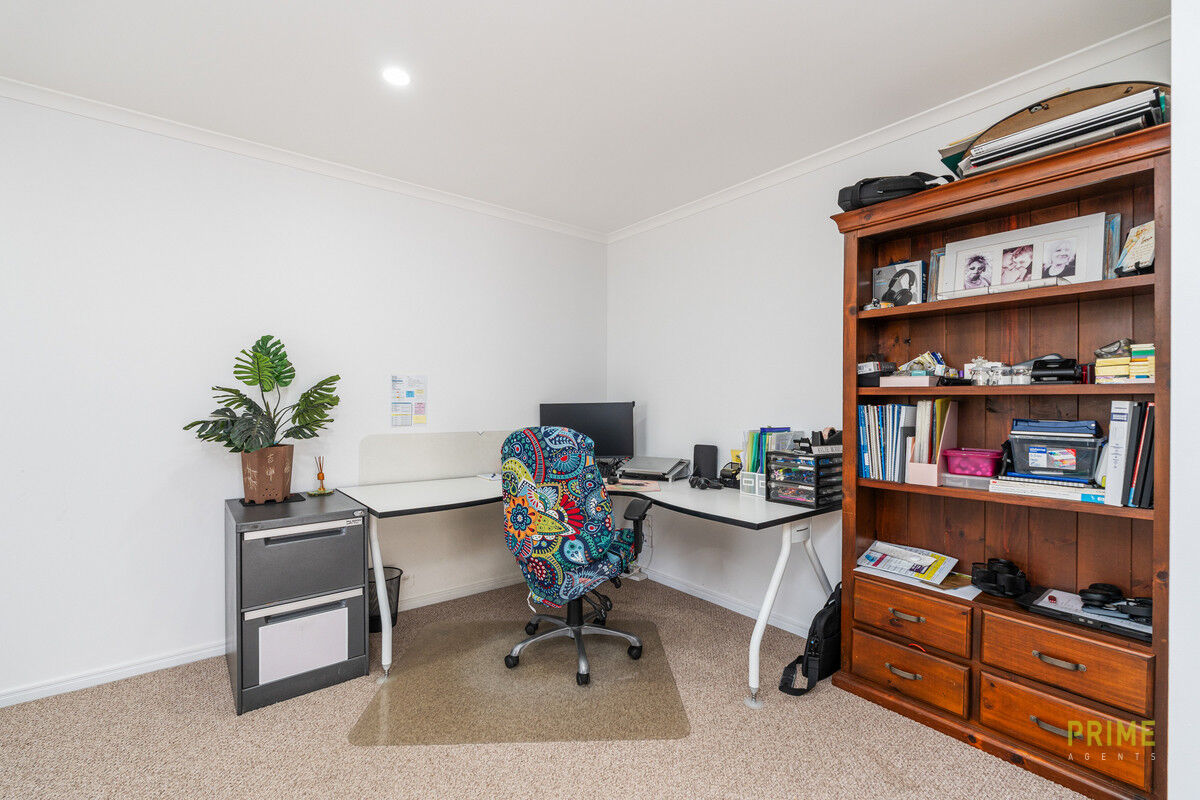
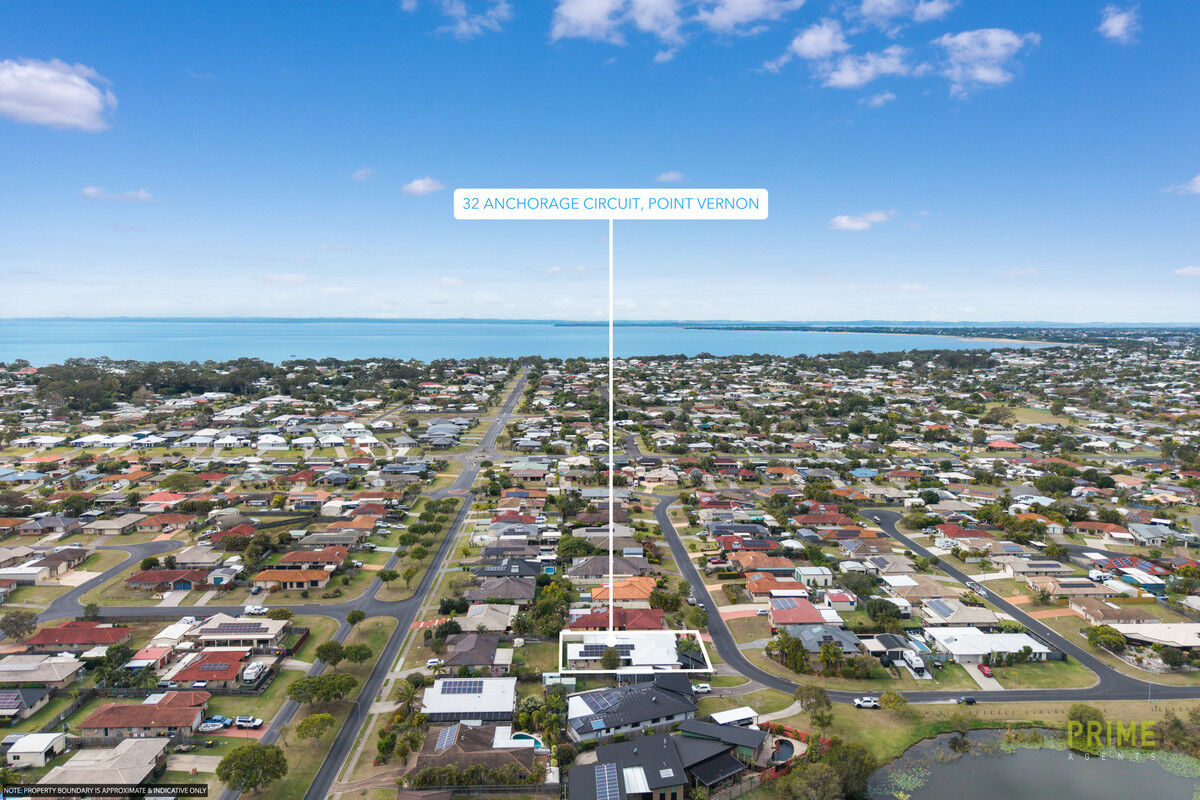
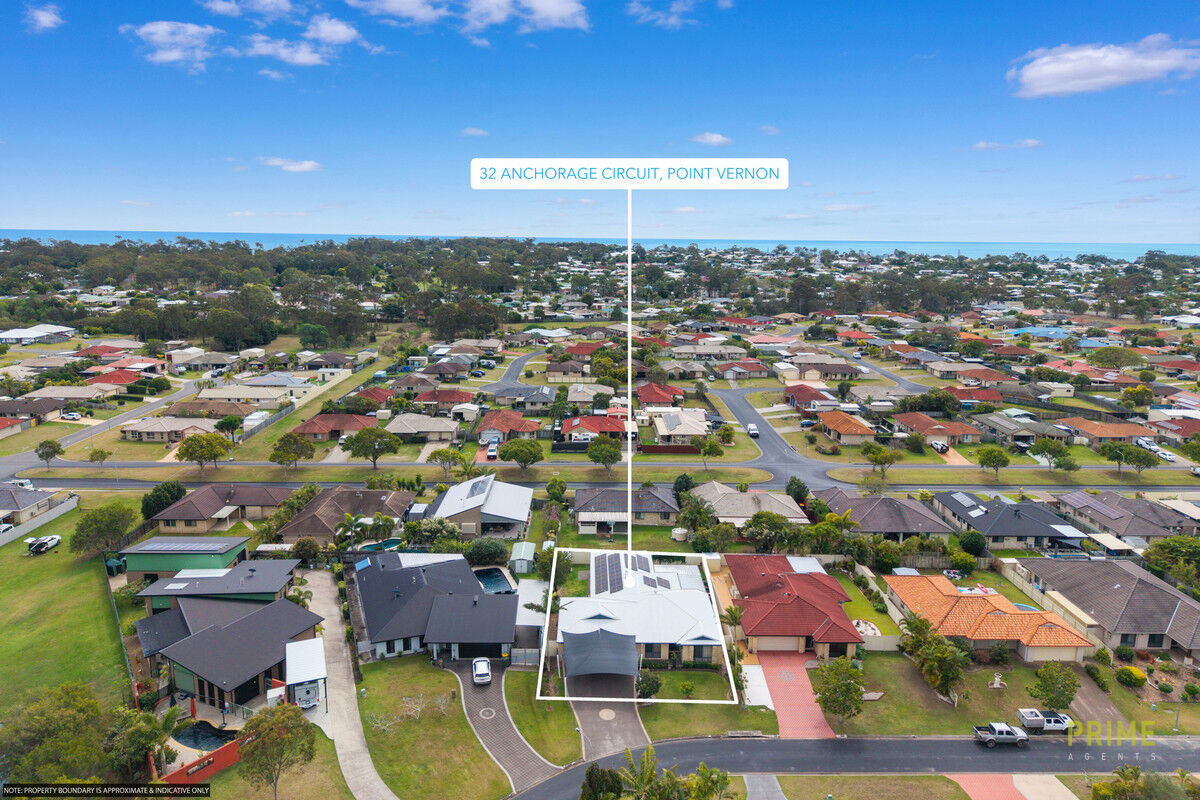
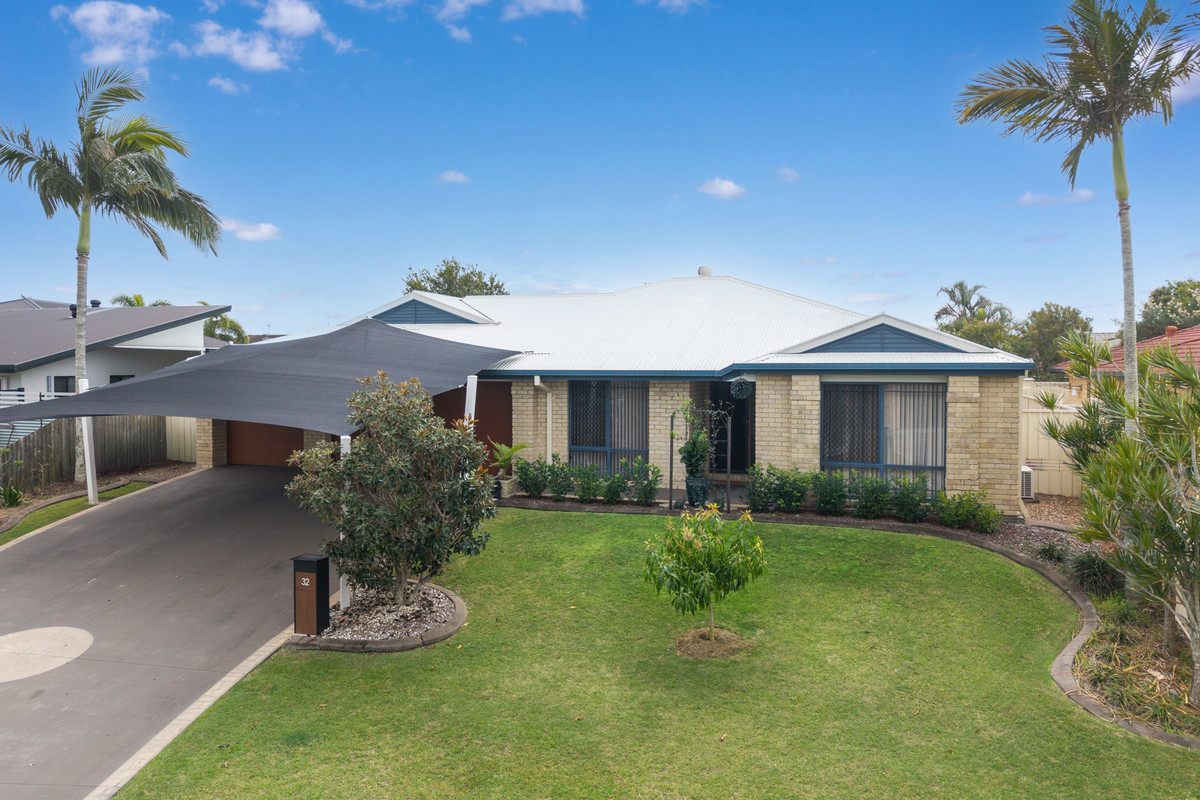
Positioned in a peaceful and sought-after pocket of Point Vernon, this impressive single-level residence offers an exceptional amount of space, with multiple living zones, four bedrooms, a dedicated home office and approximately 335m² under roof.
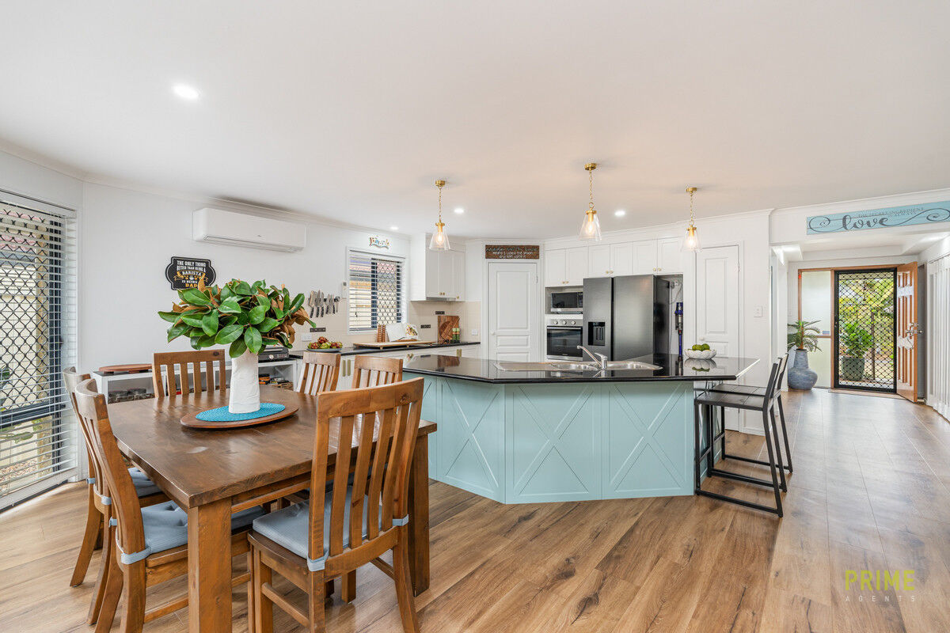
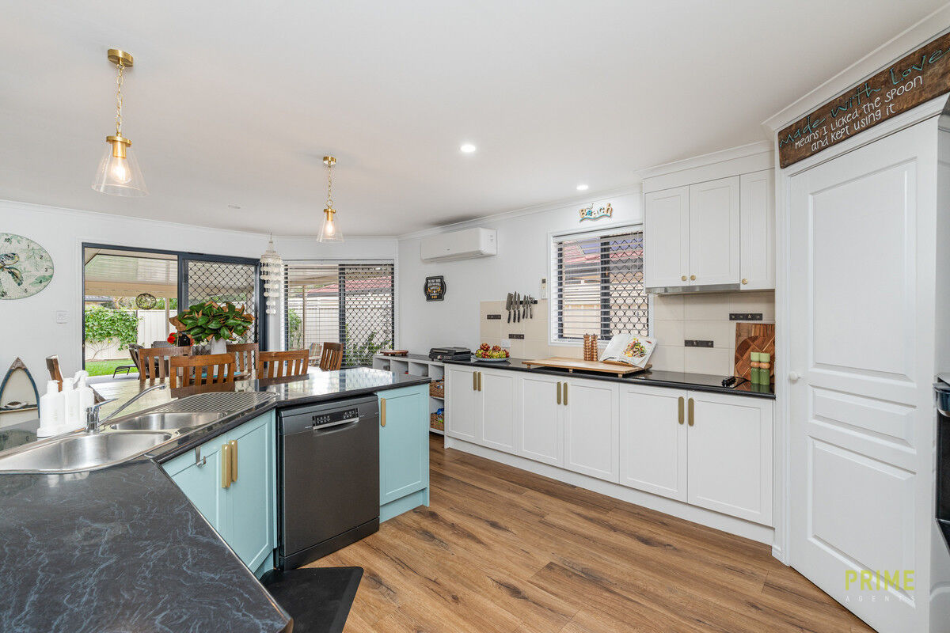
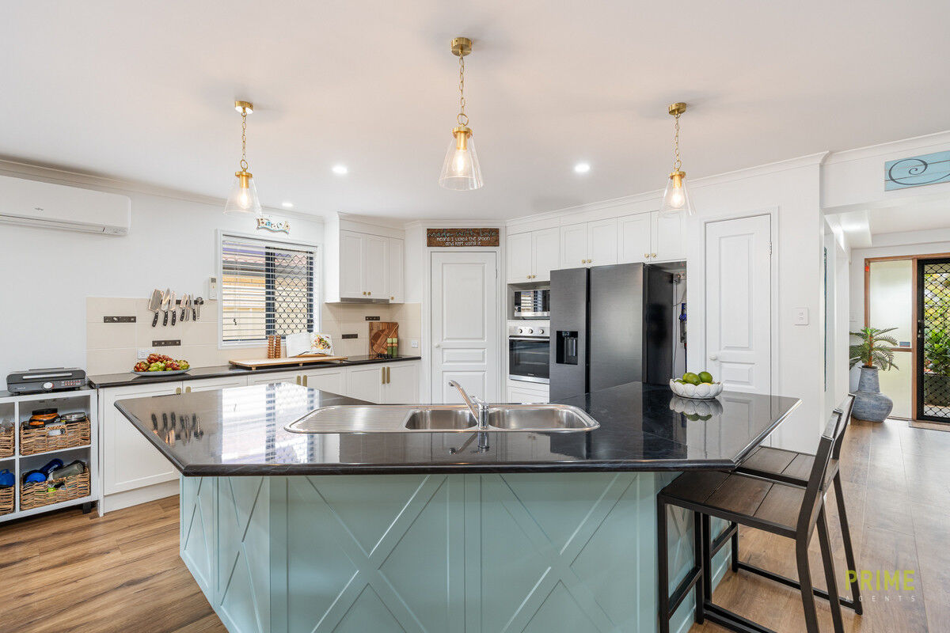
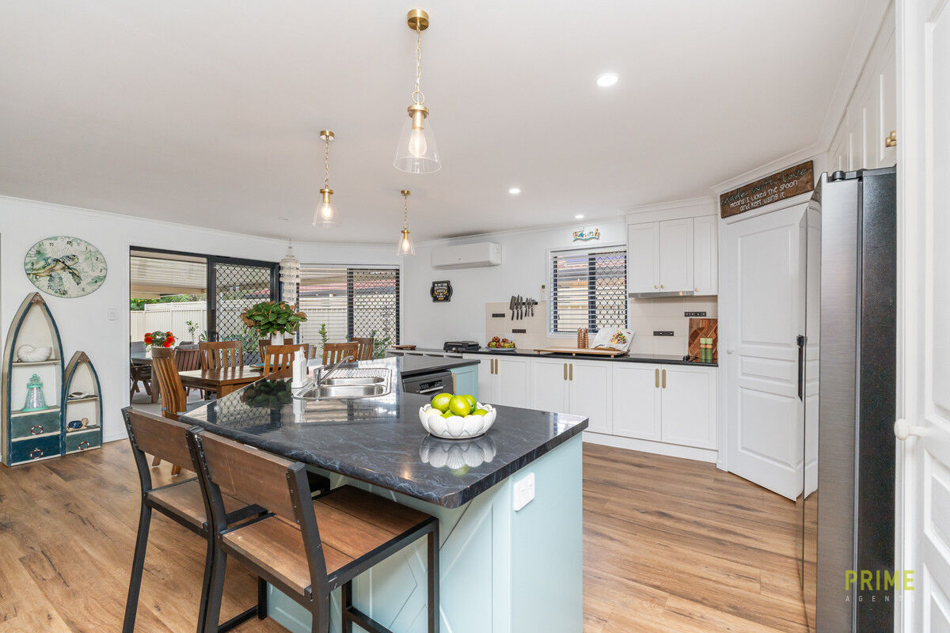
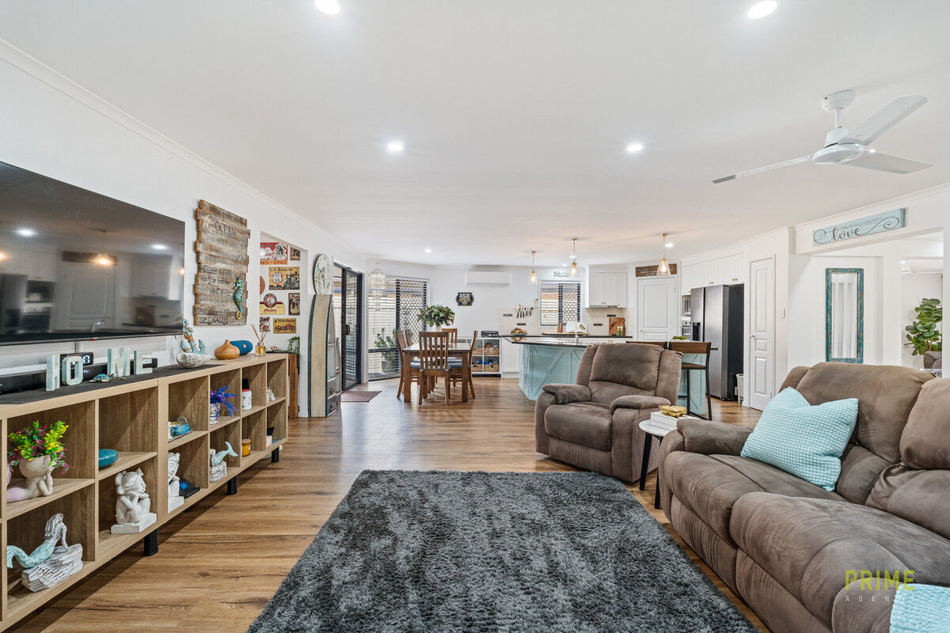
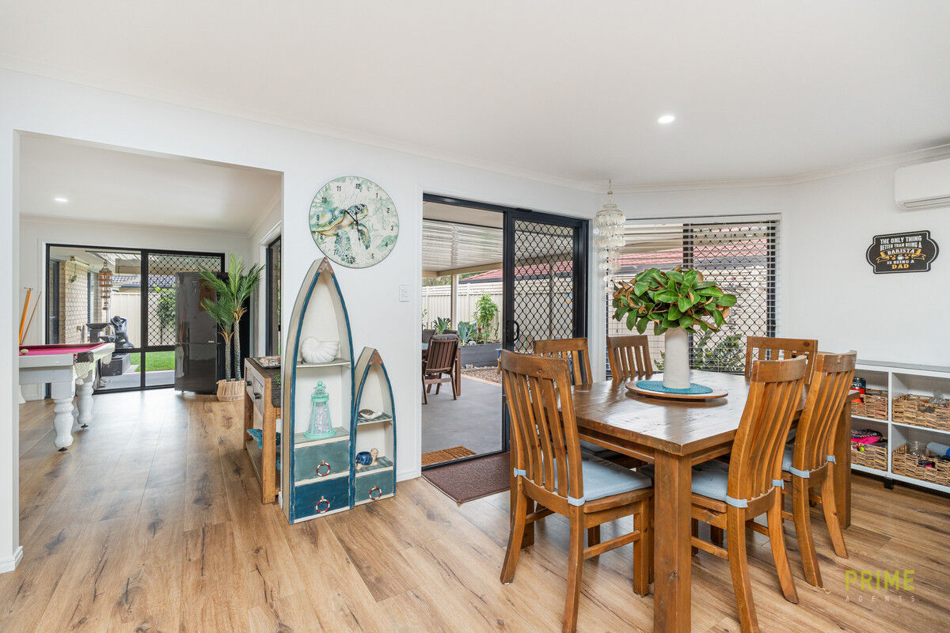
At the heart of the home is the spacious open plan kitchen, living and dining area, creating a welcoming central hub for everyday family life. The coastal-inspired kitchen offers generous bench space, an island bench, dishwasher, electric cooking and plumbed fridge space, while the adjoining living areas provide plenty of room for everyone to spread out.
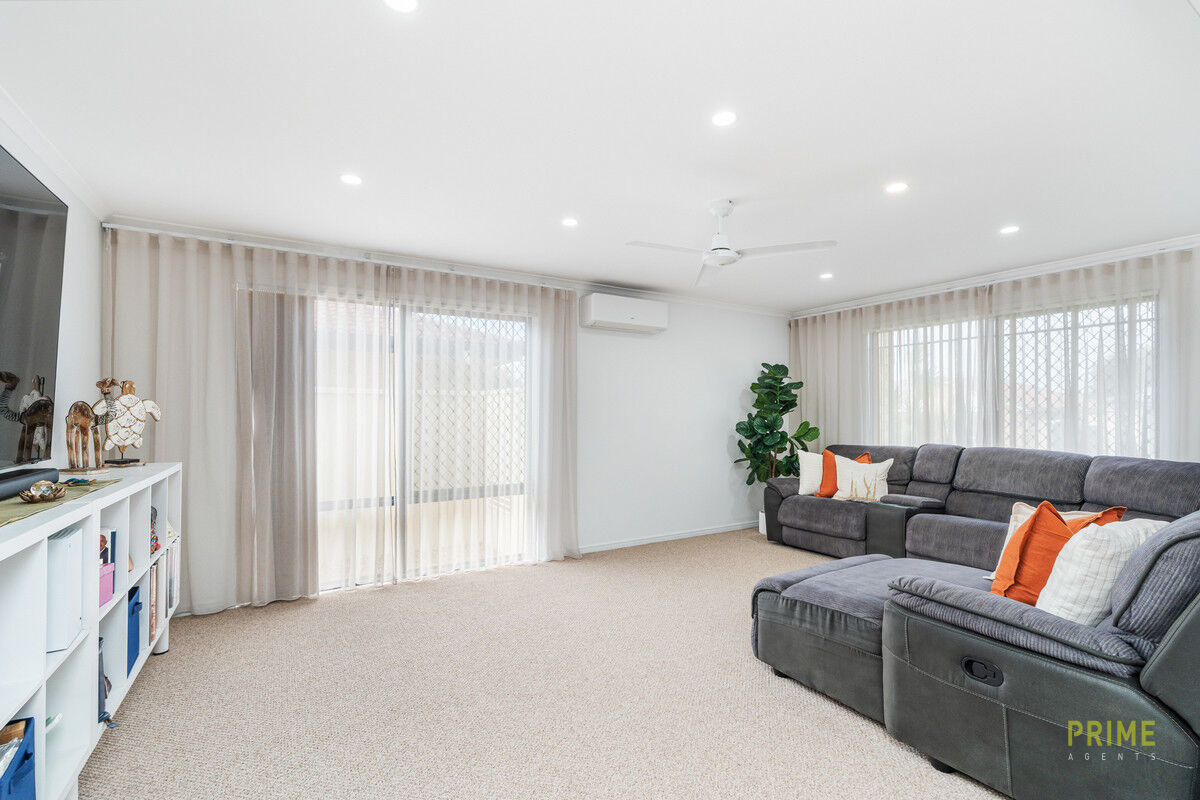
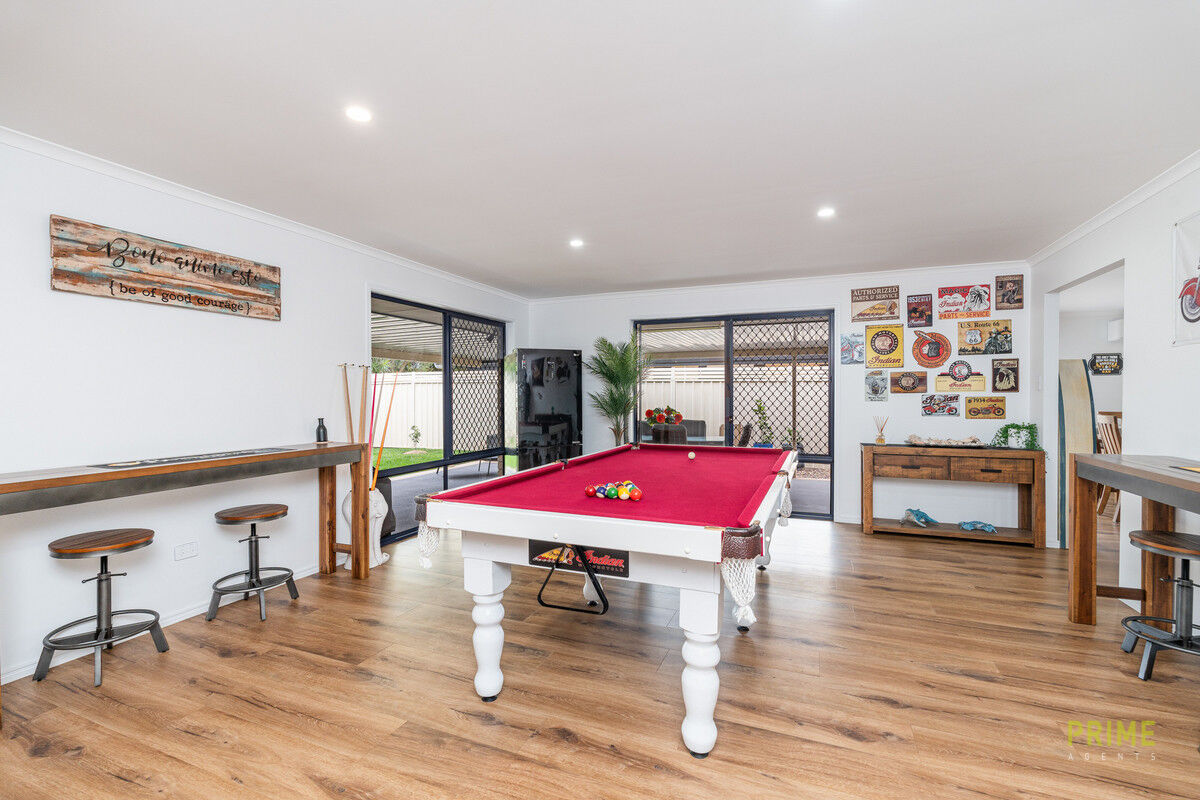
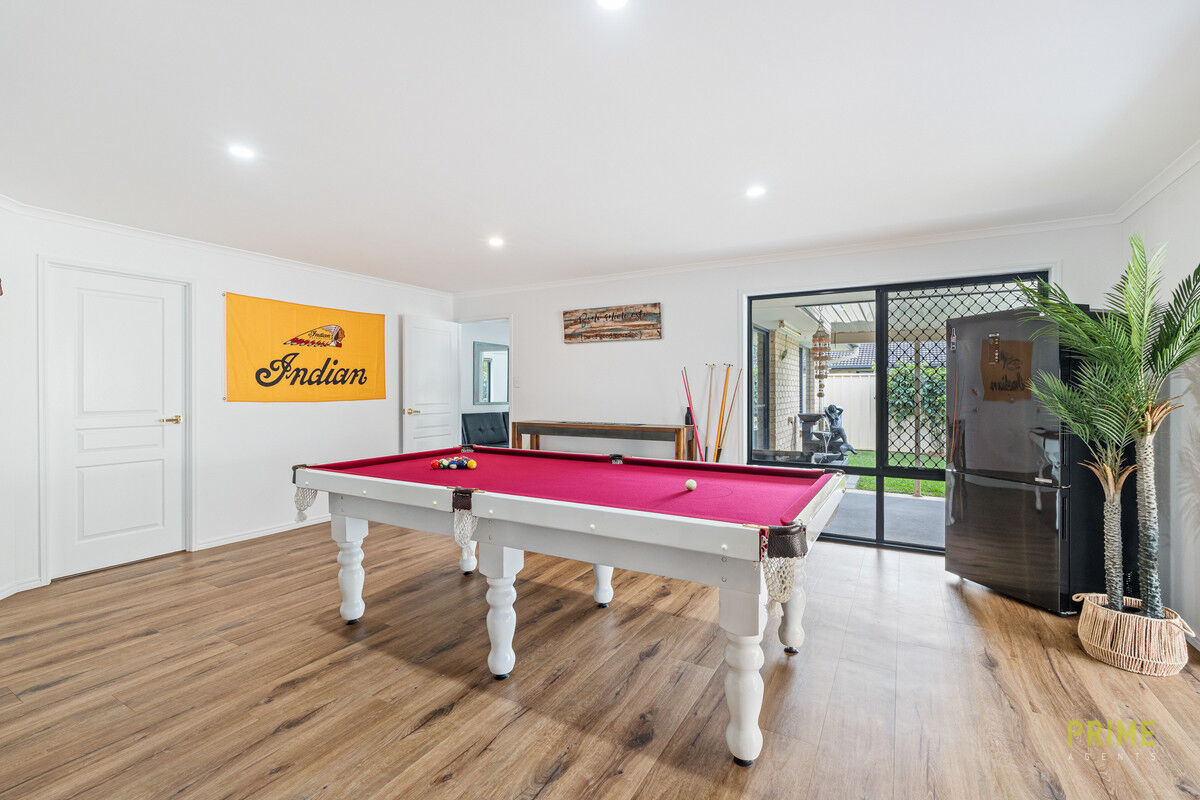
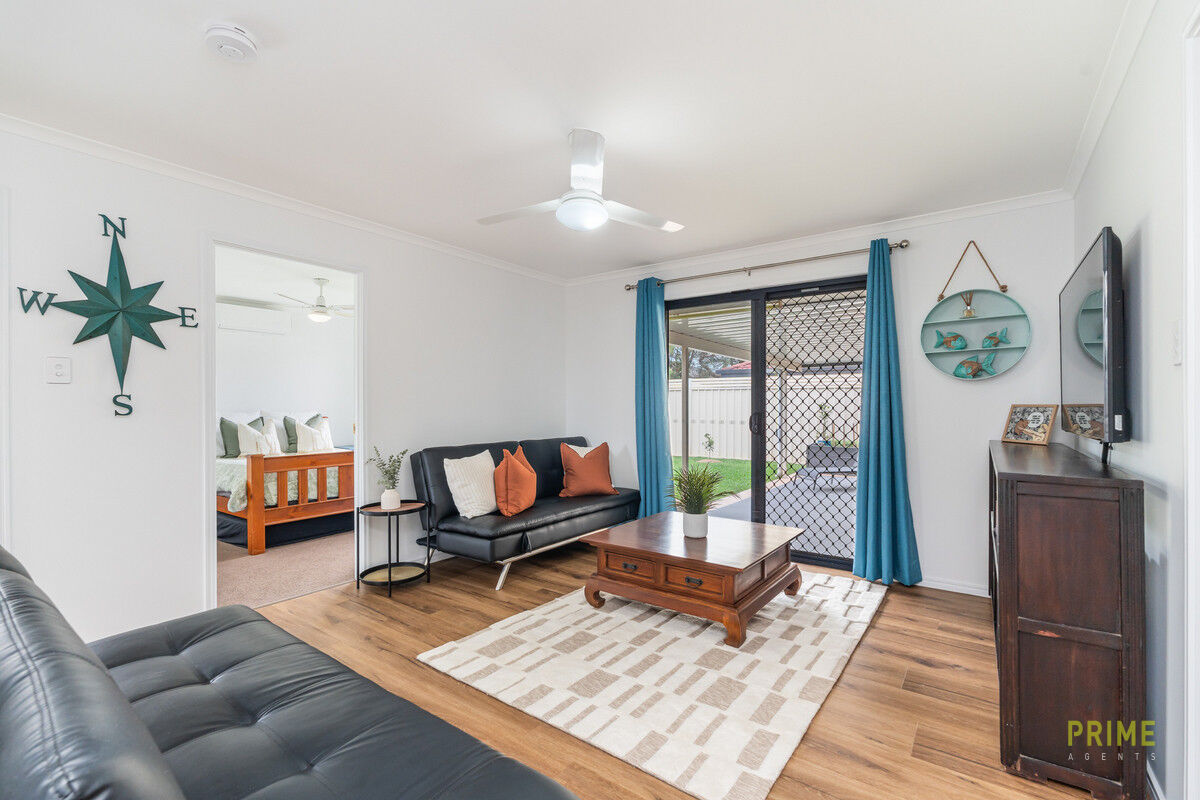
For those times when a little separation is needed, there is a dedicated media room, generous family room and an additional retreat positioned amongst the secondary bedrooms – perfect for children or teenagers to enjoy a space of their own.
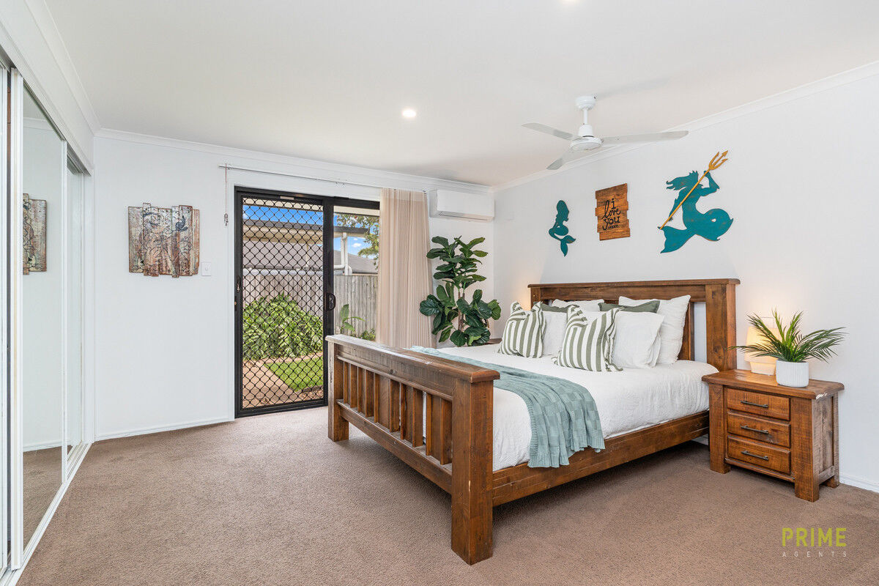
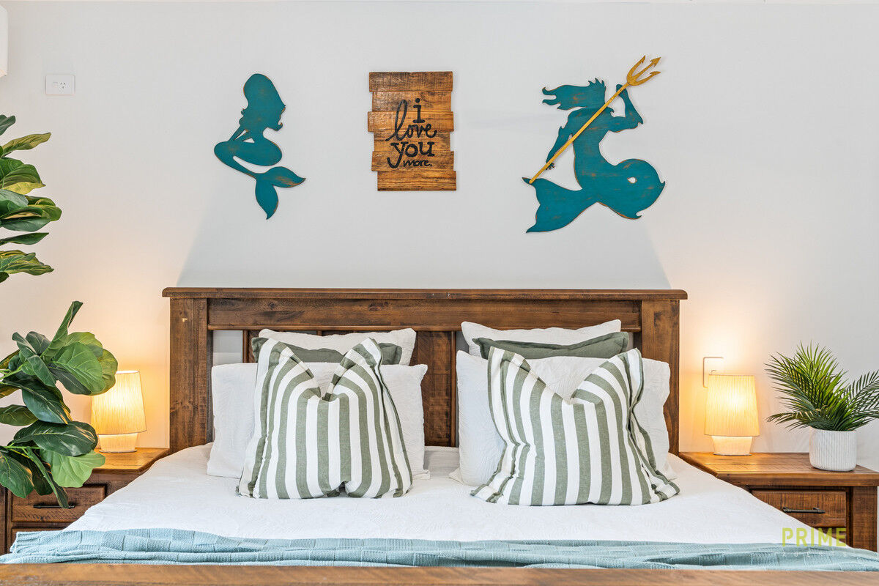
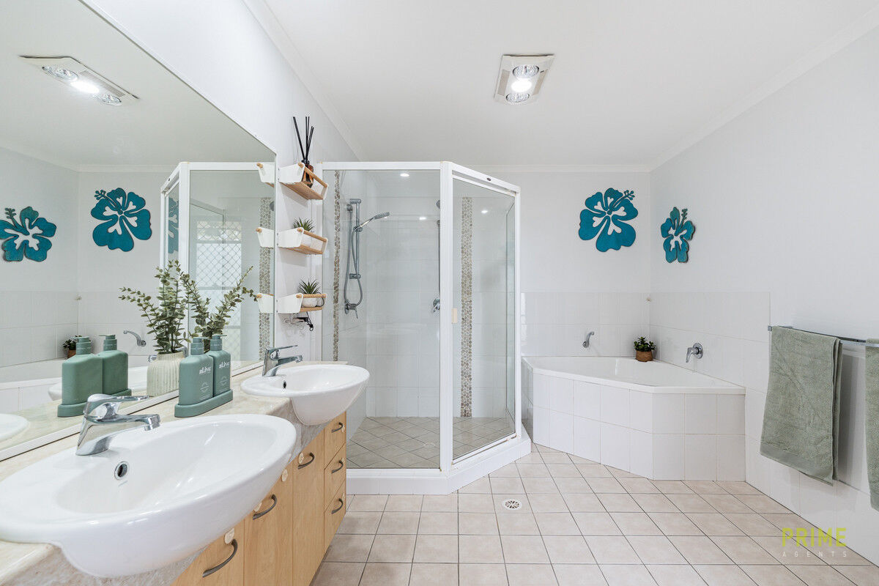
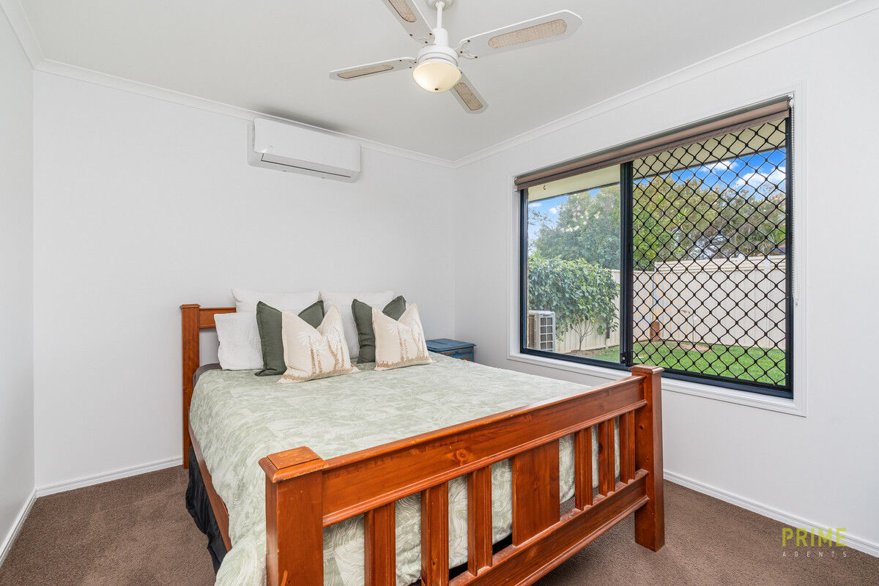
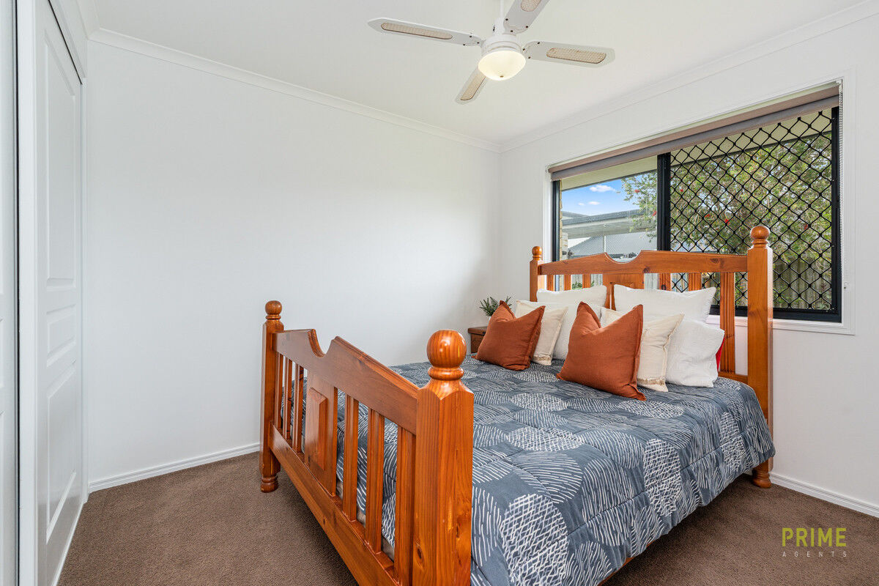
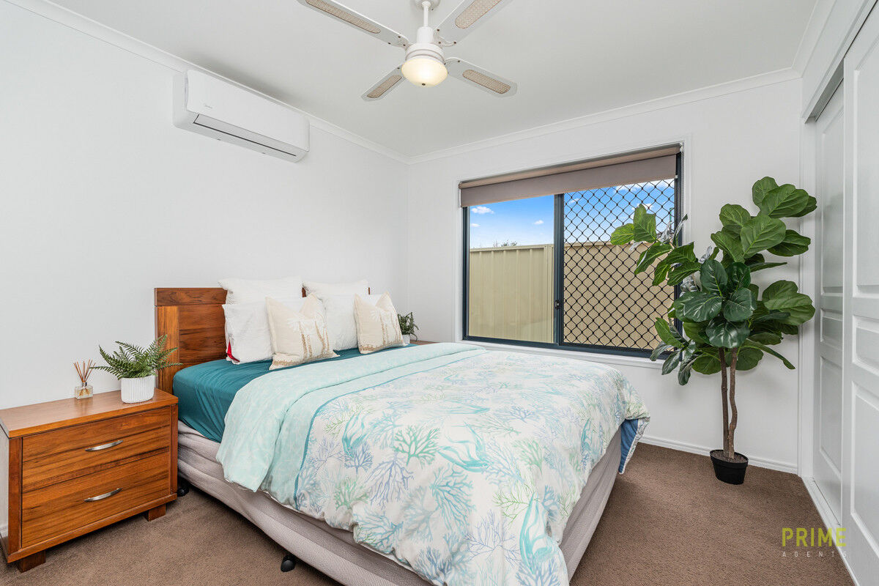
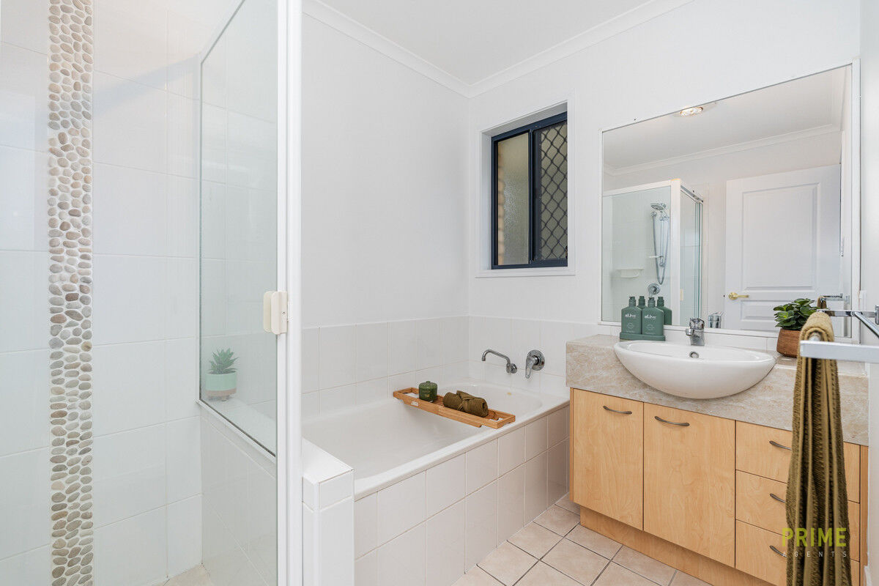
The master suite is privately positioned away from the remaining bedrooms and features air-conditioning, a generous walk-in robe and spacious ensuite with dual vanities. Three additional bedrooms, the family bathroom and separate toilet complete the family accommodation.
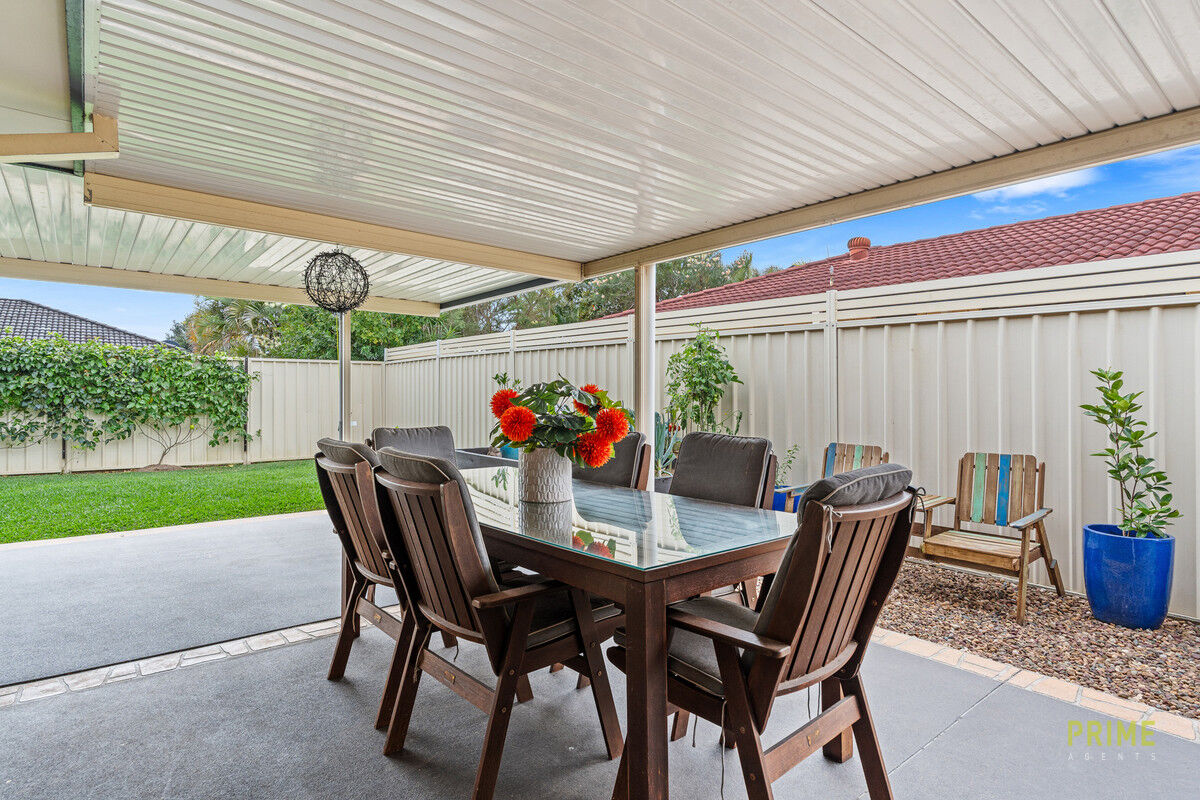
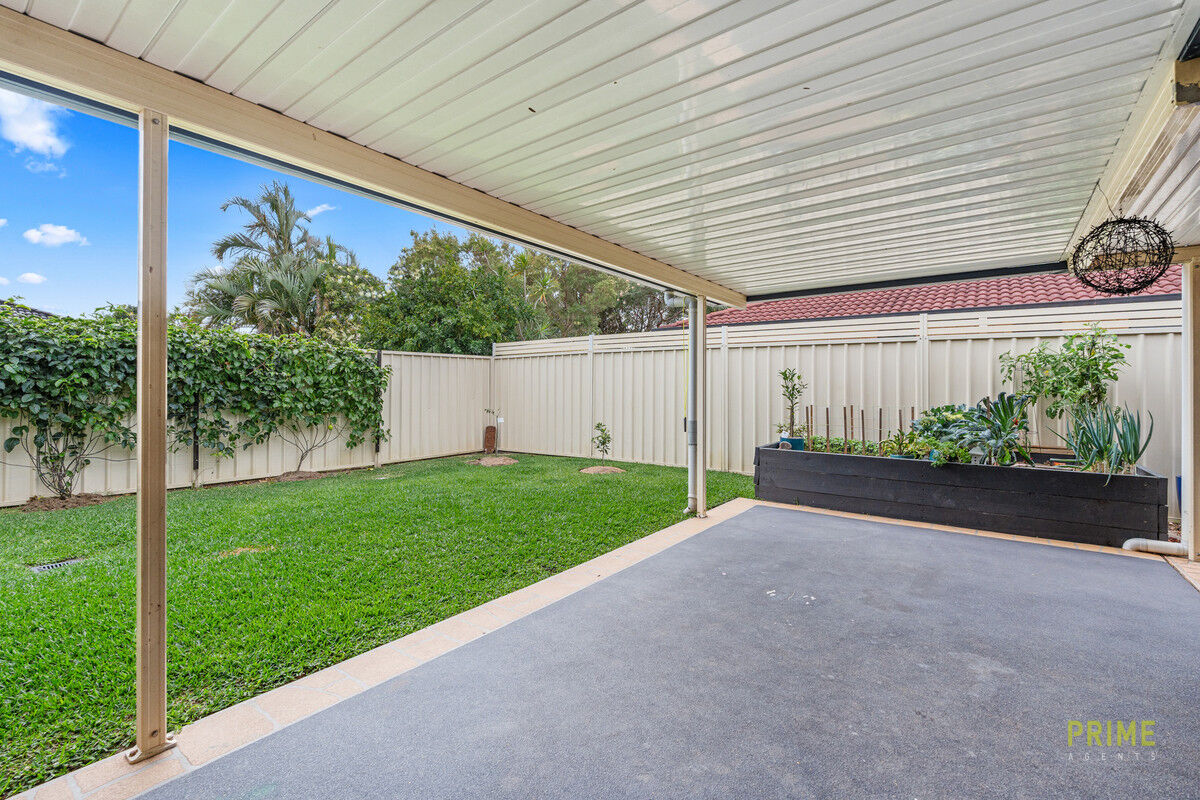
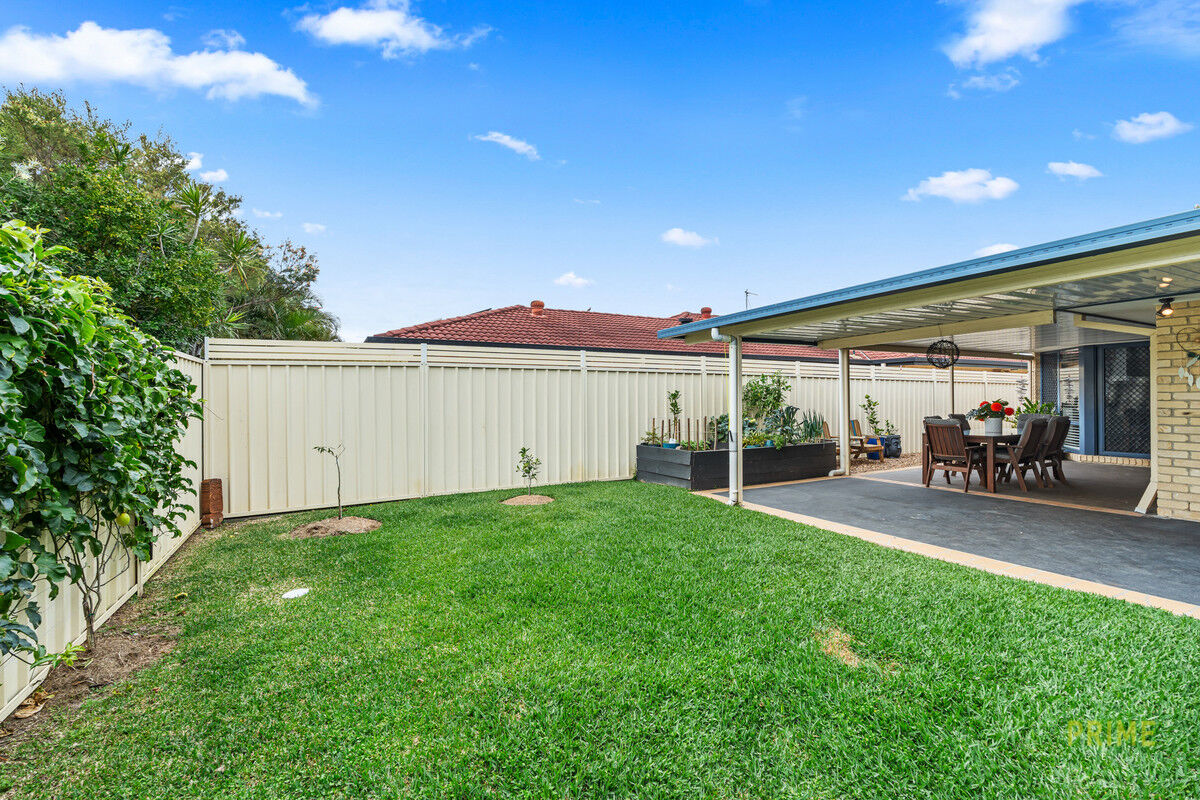
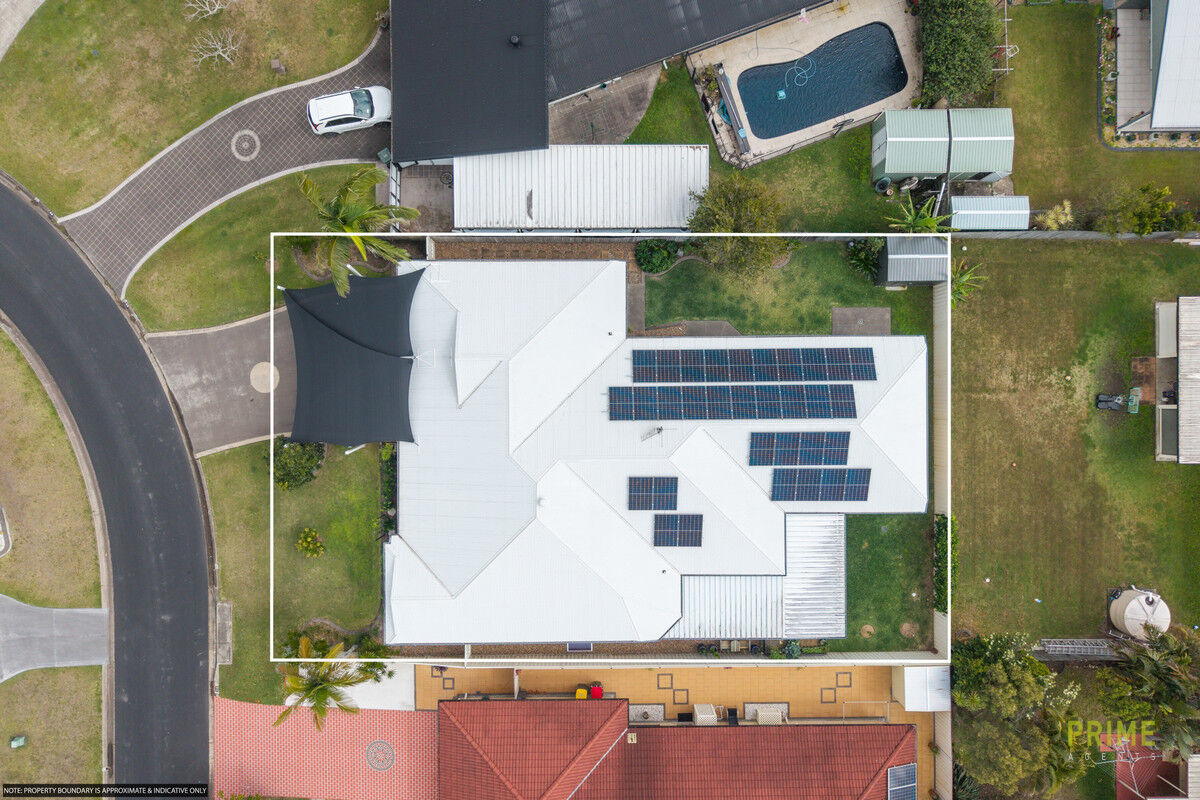
Outside, the generous covered alfresco area provides plenty of room for long lunches, weekend barbecues and entertaining family and friends, while the fully fenced 700m² allotment has been designed to remain easy to care for.
Car accommodation is another standout, with an oversized garage measuring approximately 8.7m x 9.0m, together with an additional shade sail carport providing even more flexibility for vehicles, a boat, trailer or other toys.
WHAT WE LOVE:
• Contemporary brick home constructed approximately 2006
• Approximately 335m² under roof
• Generous 700m² fully fenced allotment
• Four bedrooms with built-in storage
• Privately positioned master suite with air-conditioning, spacious ensuite and walk-in robe
• Open plan kitchen, living and dining forming the central heart of the home
• Coastal-inspired kitchen with island bench, dishwasher, electric oven and cooktop and plumbed fridge space
• Generous separate family room
• Dedicated media room with air-conditioning
• Additional retreat positioned amongst the secondary bedrooms – ideal for children or teenagers
• Dedicated home office/study
• Family bathroom with separate toilet
• Full internal laundry
• Spacious covered outdoor entertaining area
• Oversized garage approximately 8.7m x 9.0m
• Additional 8.1m x 6.0m shade sail carport
• Excellent vehicle accommodation with plenty of room for the boat, trailer or additional vehicles
• 10kW solar power system
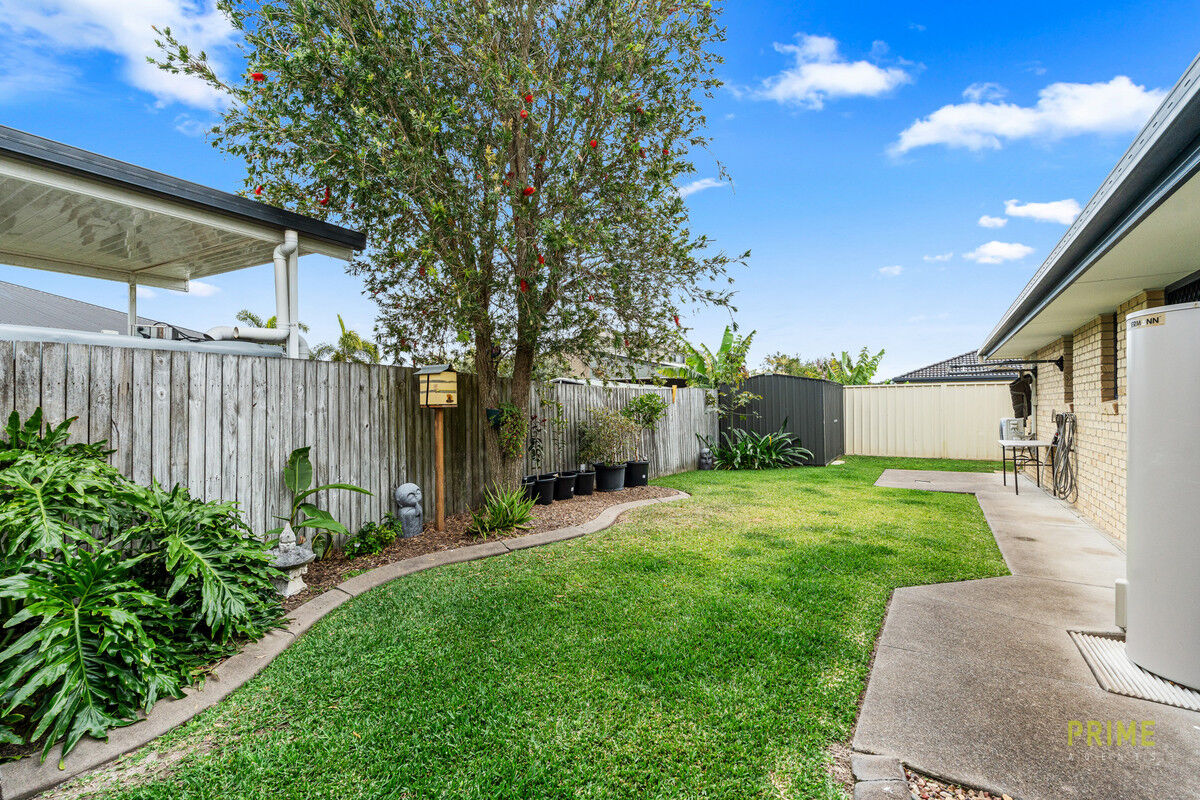
• Detached 2m x 3m garden shed
• Easy-care, low-maintenance landscaping
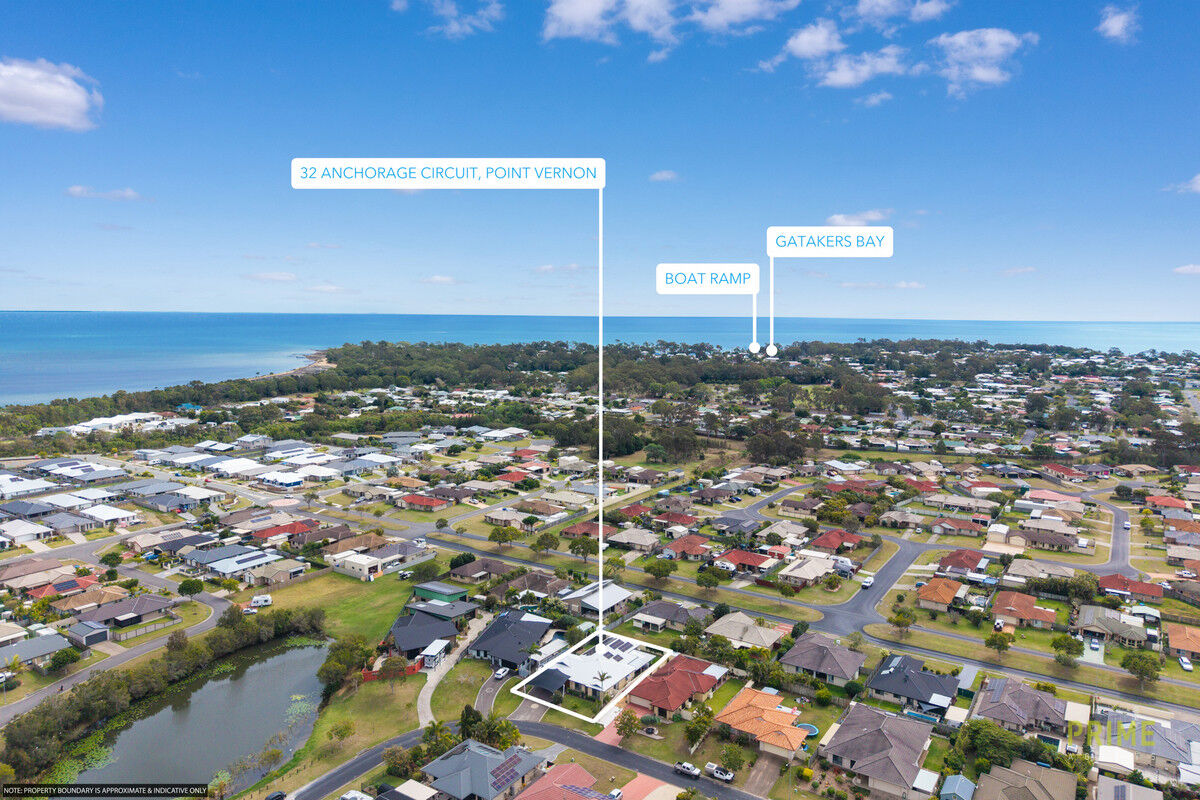
• Peaceful Point Vernon location close to the coastline, parks and walking tracks
• Gatakers Bay boat ramp within a short drive
• Hervey Bay Esplanade approximately 1.5km away
Offering the kind of space that can be difficult to find, this is a home that gives every member of the family somewhere to call their own. From busy weekday mornings to relaxed weekends spent entertaining outdoors, 32 Anchorage Circuit has been created for comfortable family living now and for many years to come.
Whether you’re upsizing, accommodating a growing family or simply searching for more room to live, work and entertain, this beautiful Point Vernon home deserves a place at the top of your inspection list.