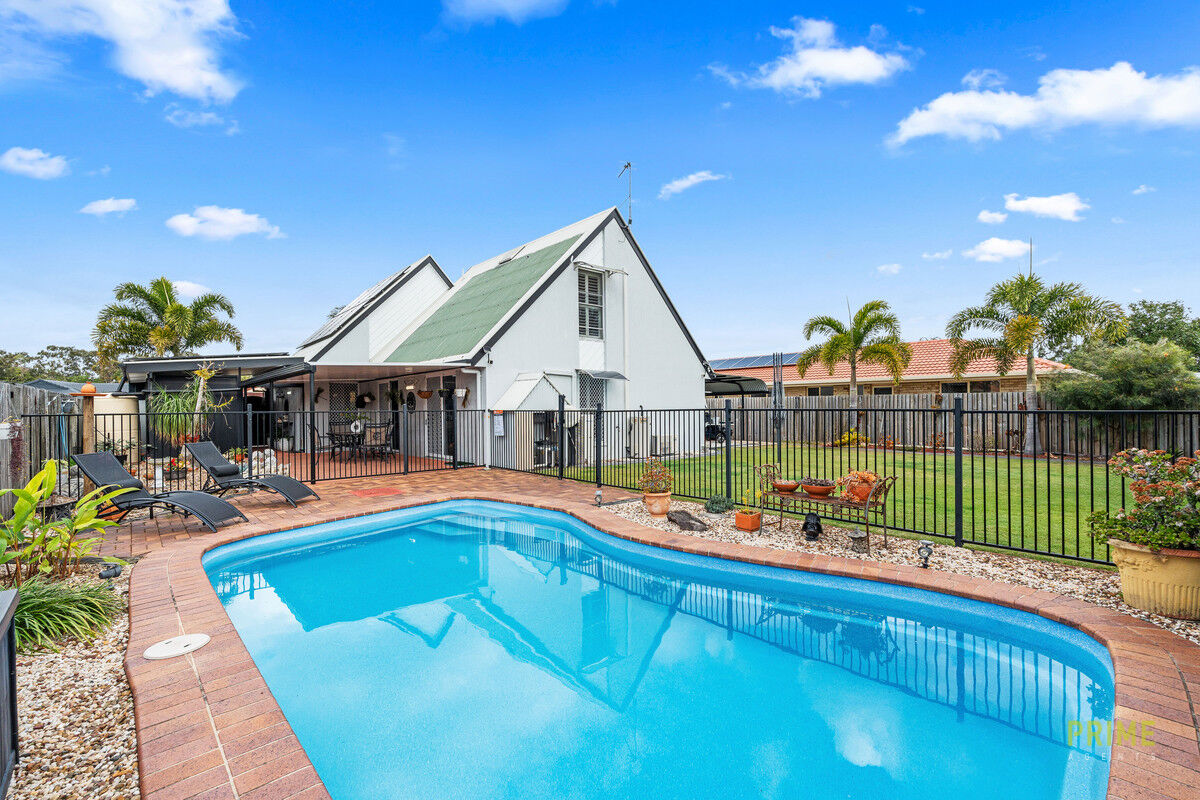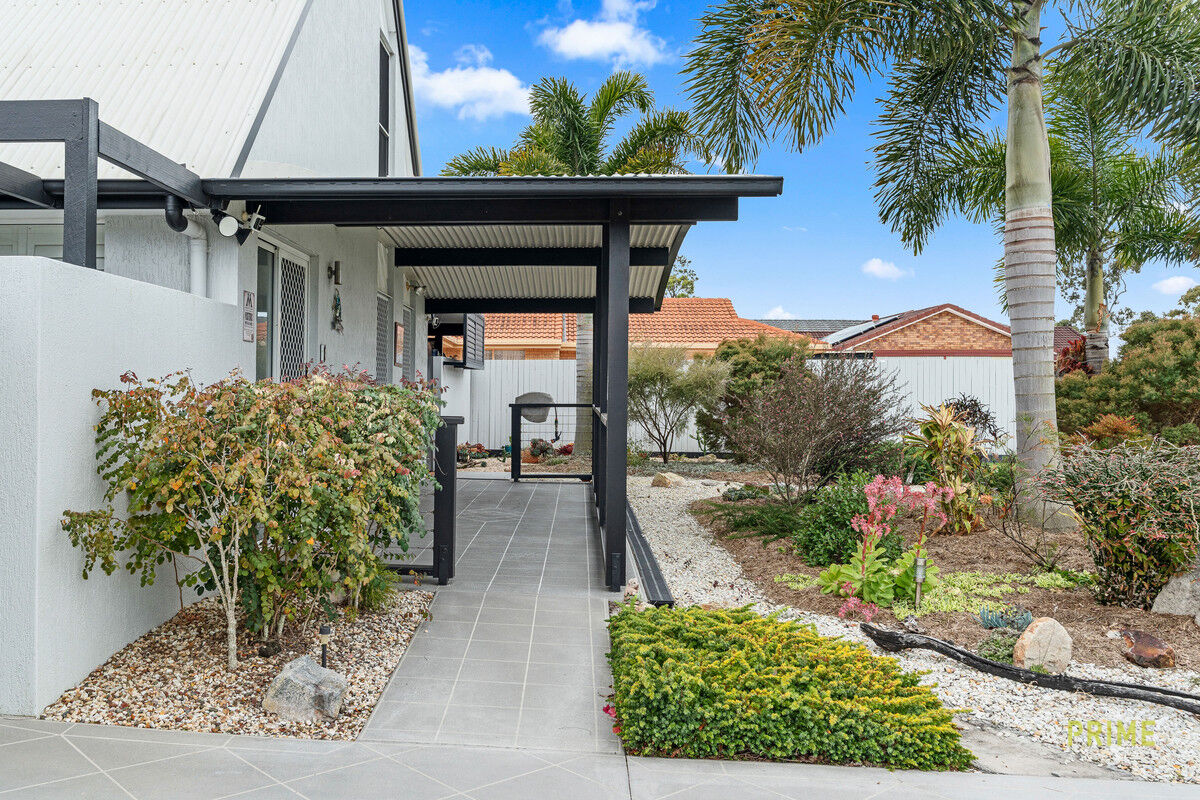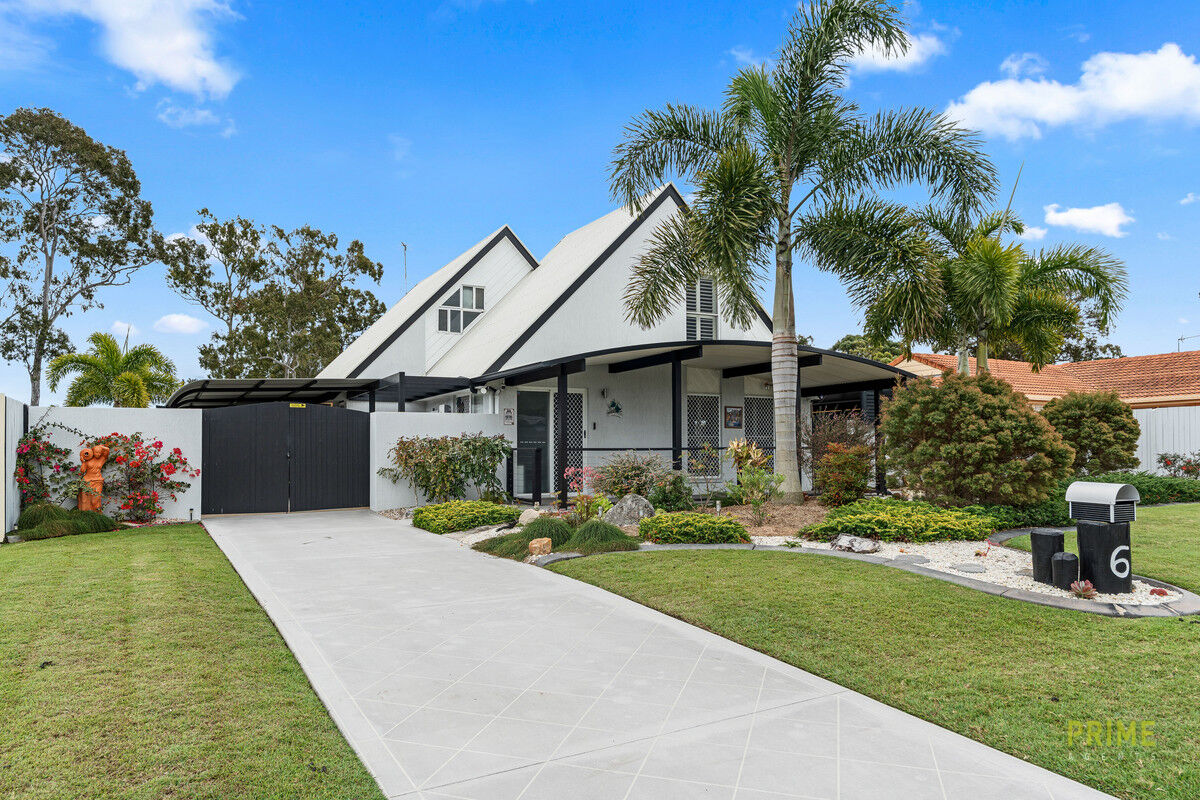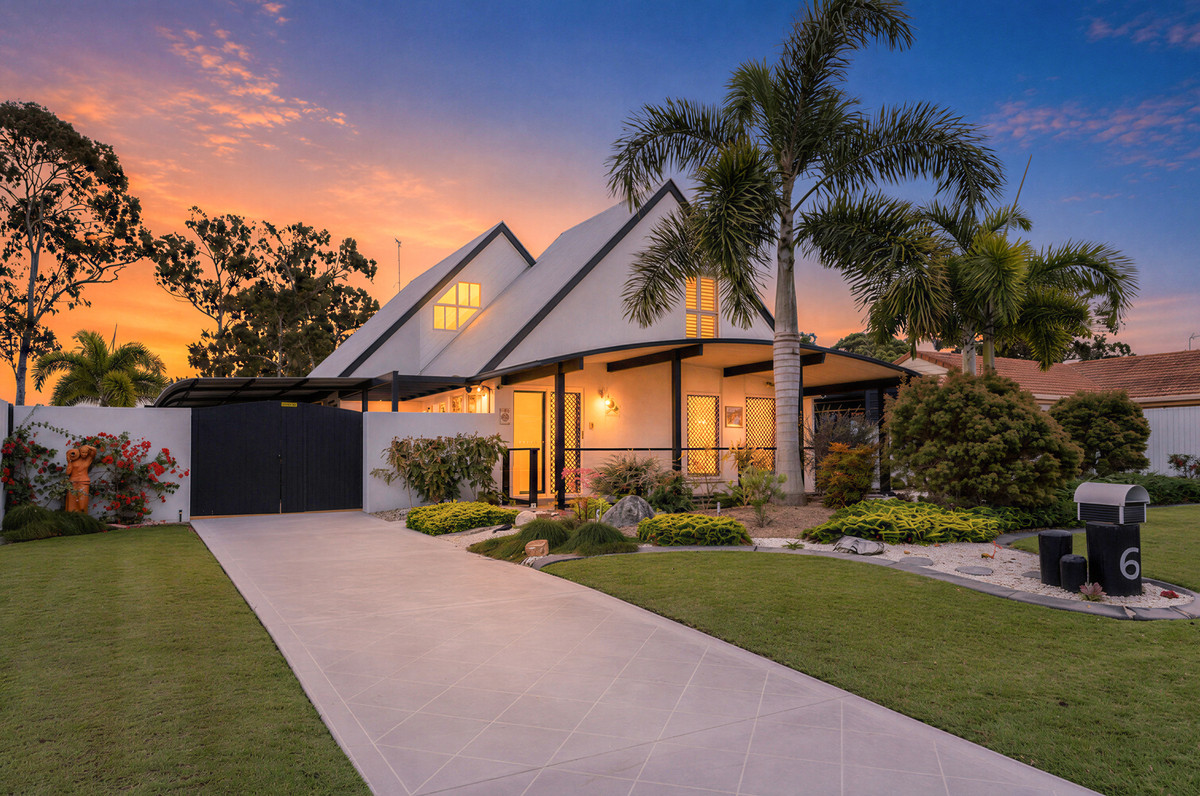
Tucked behind beautifully established gardens, 6 Bowerbird Avenue is a home that immediately captures your curiosity. With its enchanting cottage-style façade, inviting front porch and wonderful sense of privacy, it feels like your own hidden retreat—yet shops, schools and everyday conveniences are only moments away.
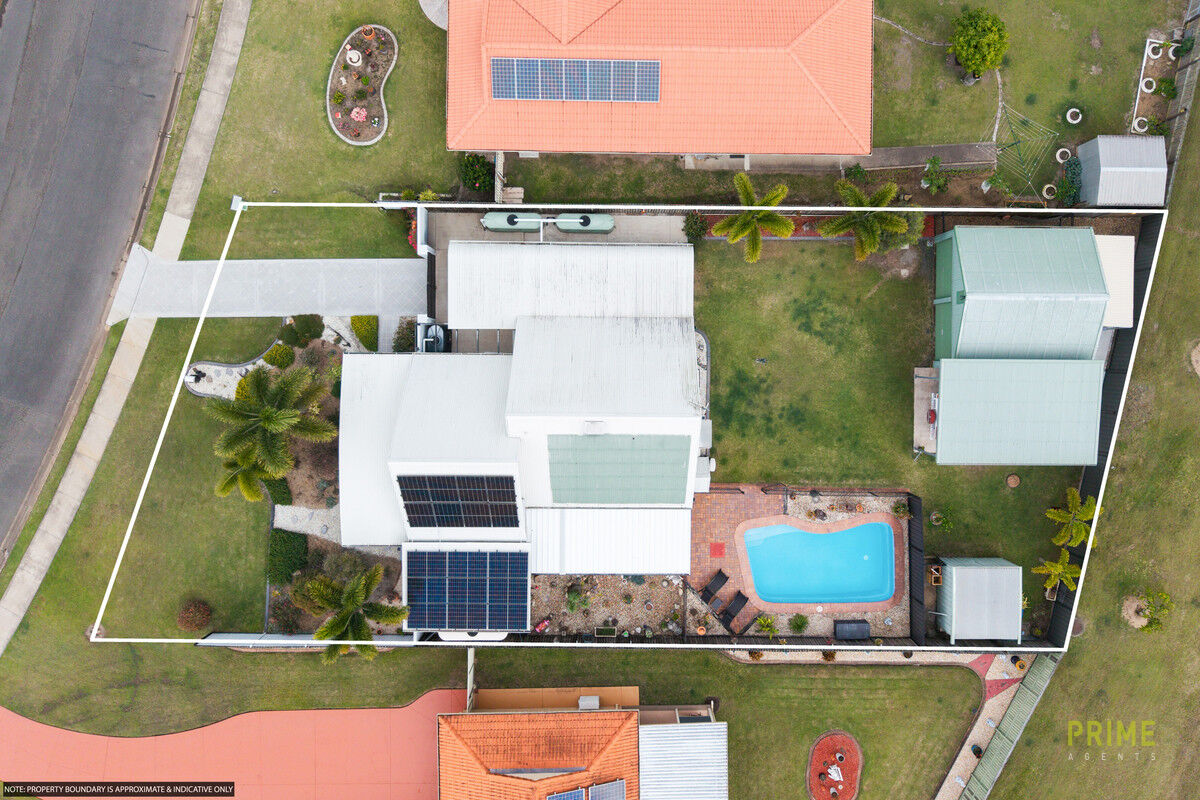
Set across two character-filled levels on a generous 840m² allotment, this home has been designed for relaxed family living. Its unique layout offers three bedrooms, a dedicated study, two bathrooms and multiple indoor and outdoor living spaces, creating room for everyone to find their own favourite place to unwind.
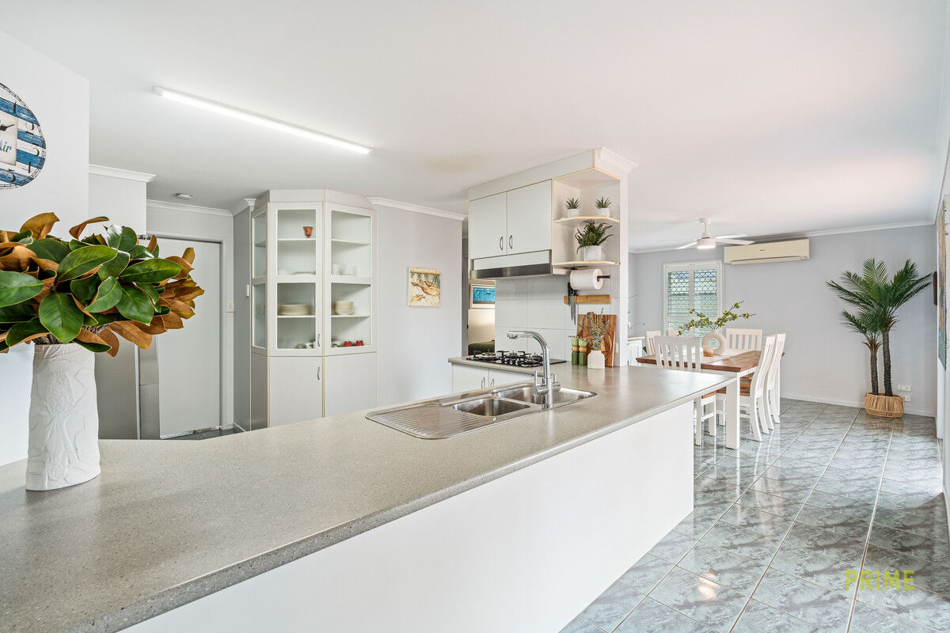
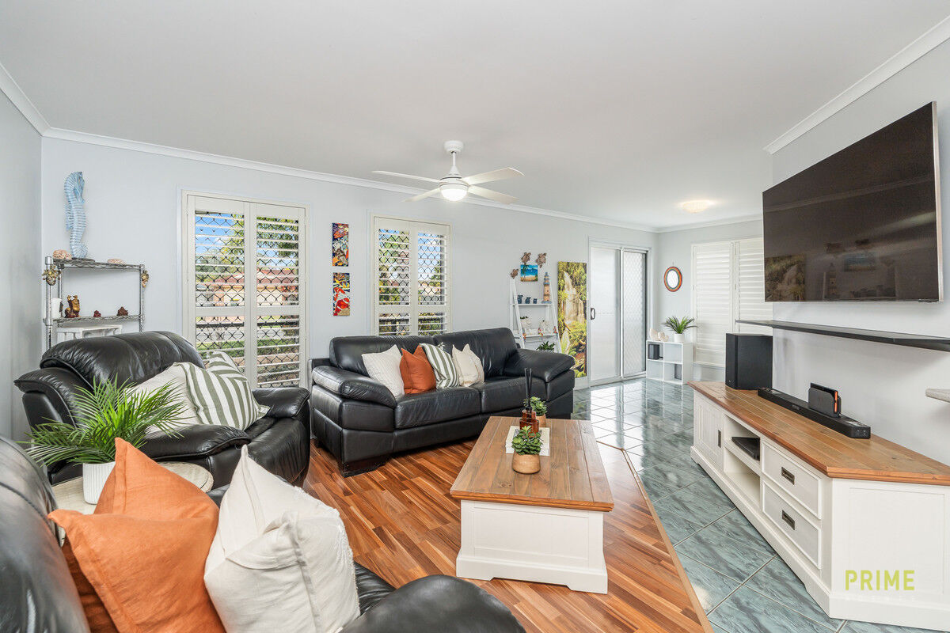
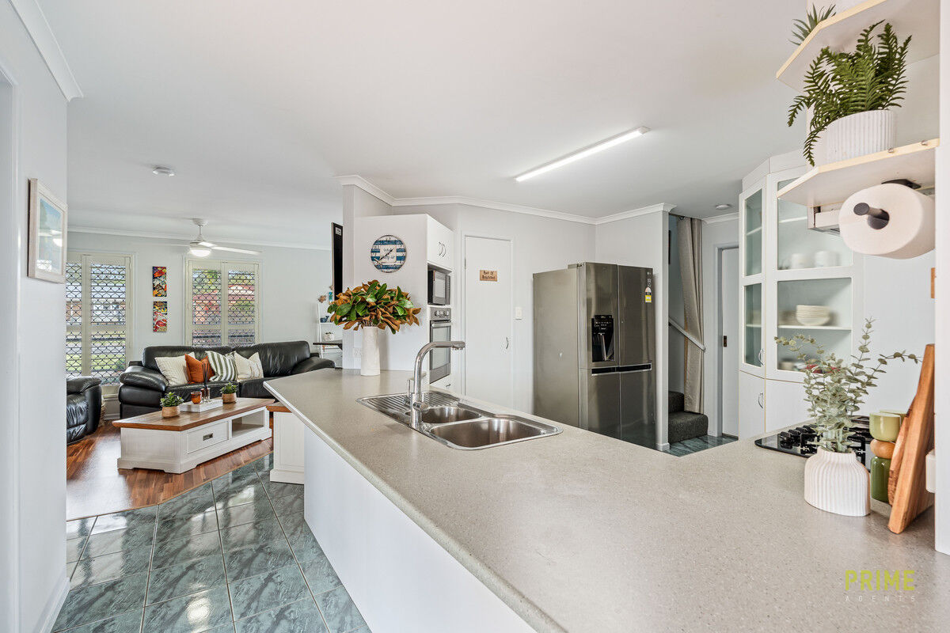
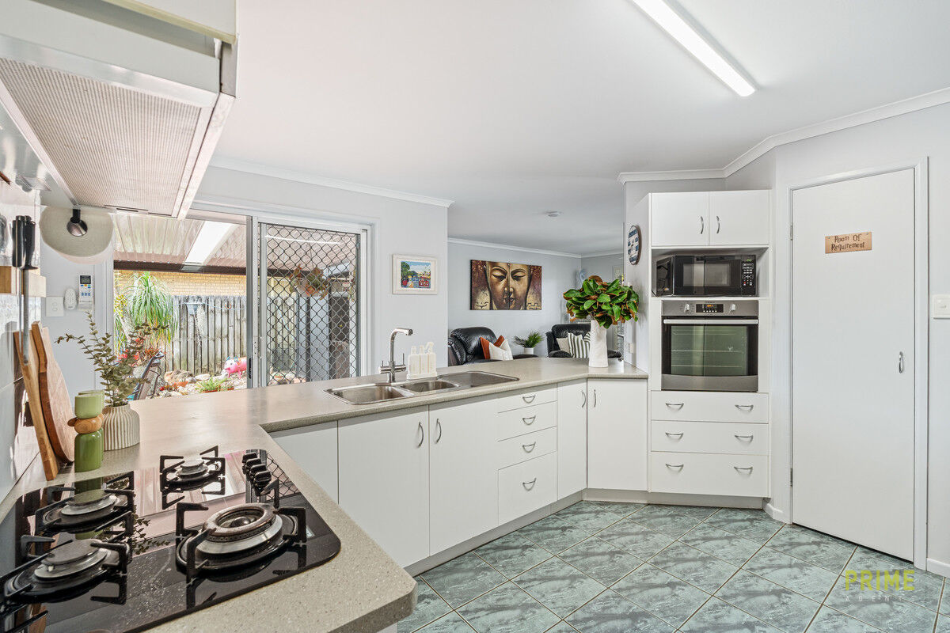
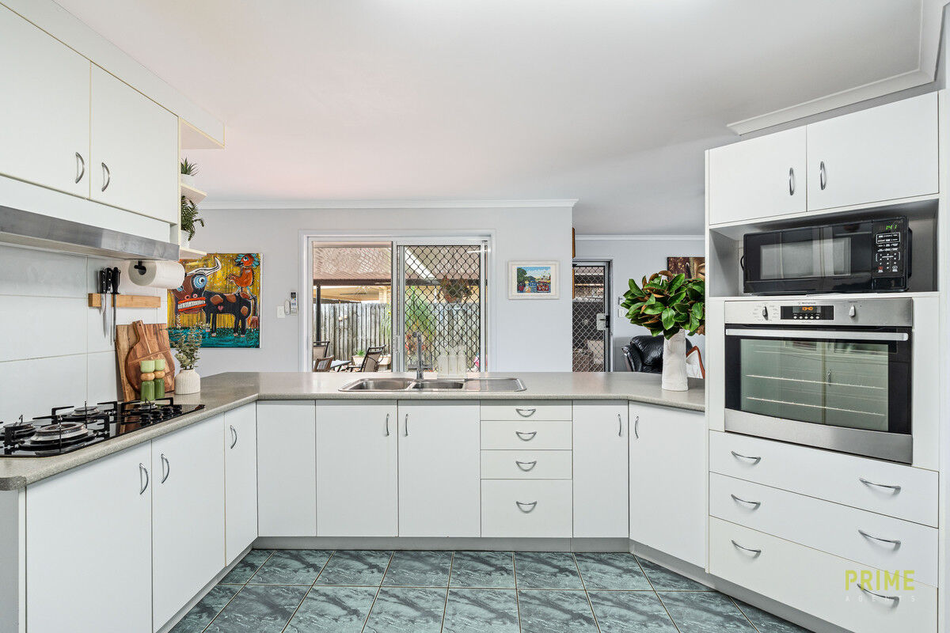
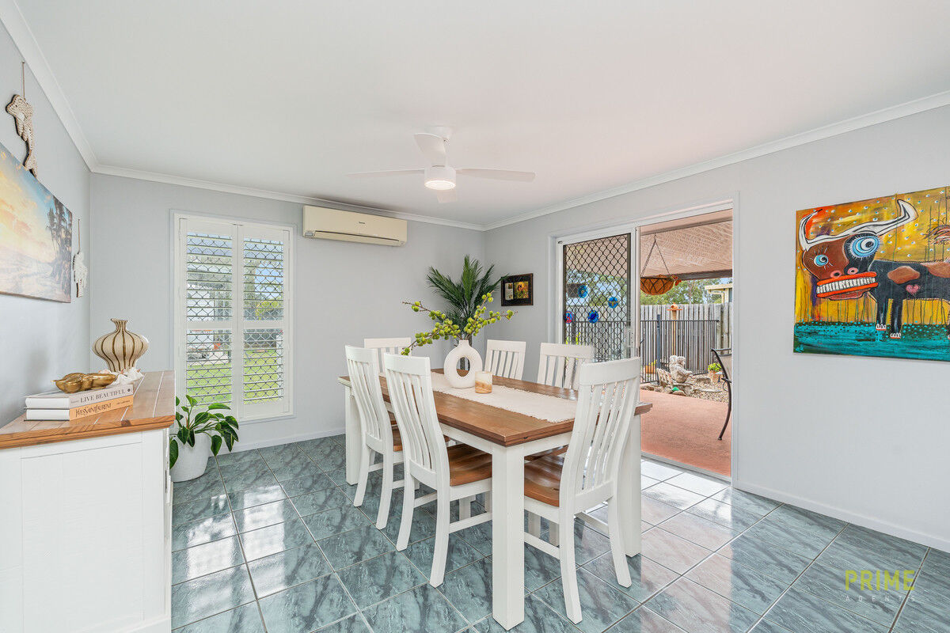
At the heart of the home, the generously proportioned kitchen provides excellent bench space, a gas cooktop and walk-in pantry. It connects easily with the separate dining area and expansive living room, where plantation shutters add timeless charm and doors open to the surrounding outdoor spaces.
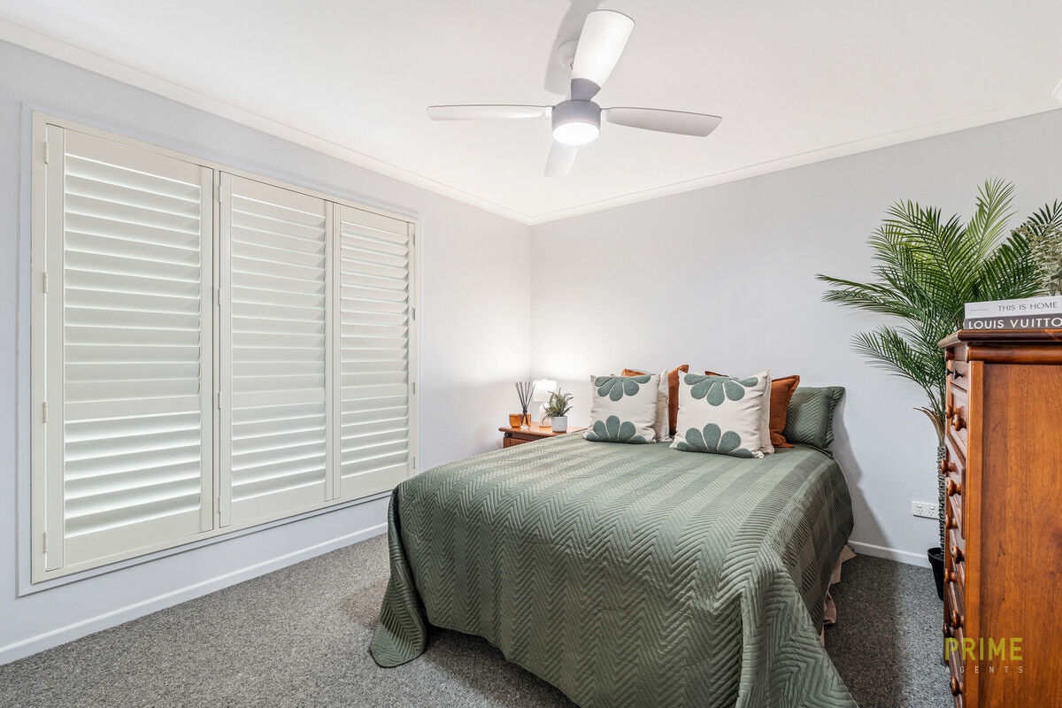
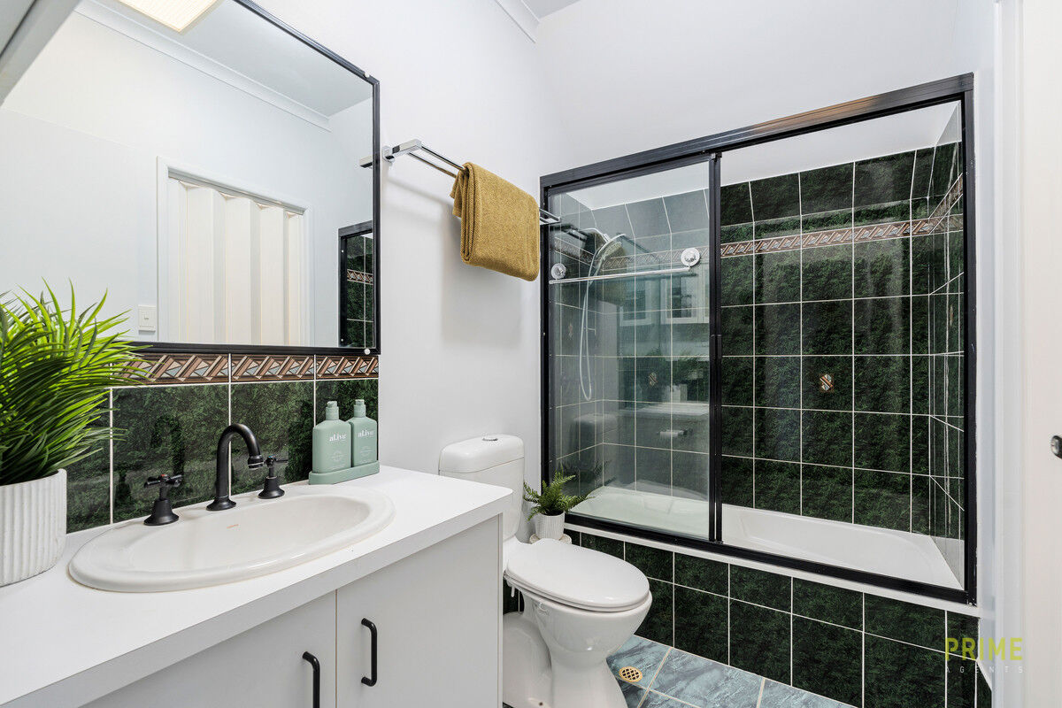
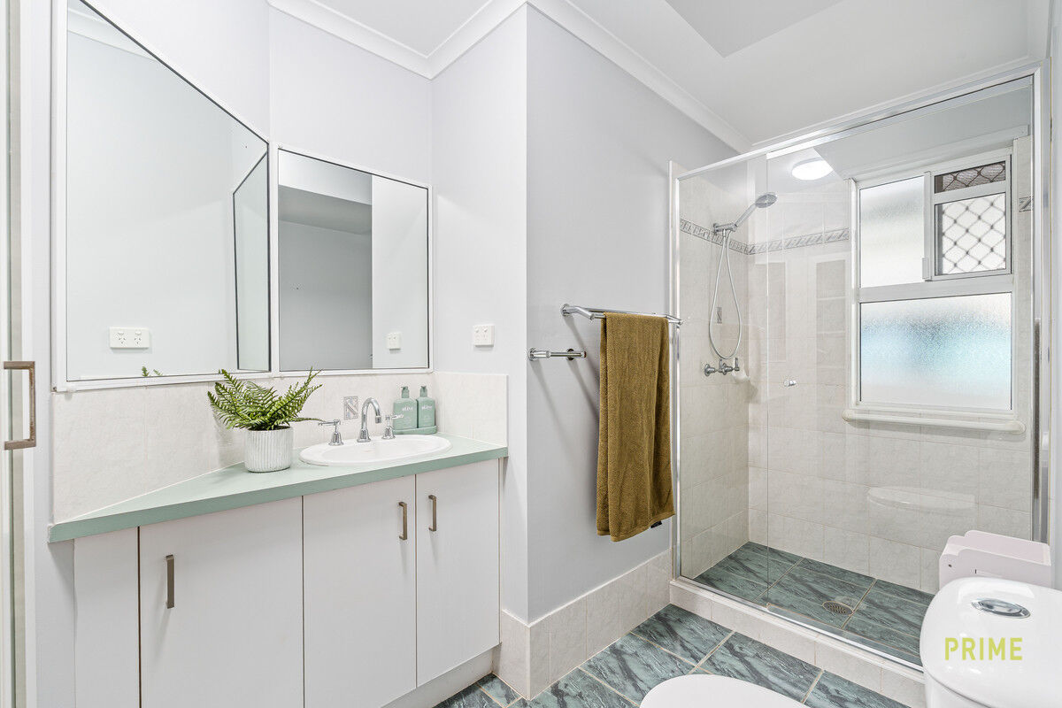
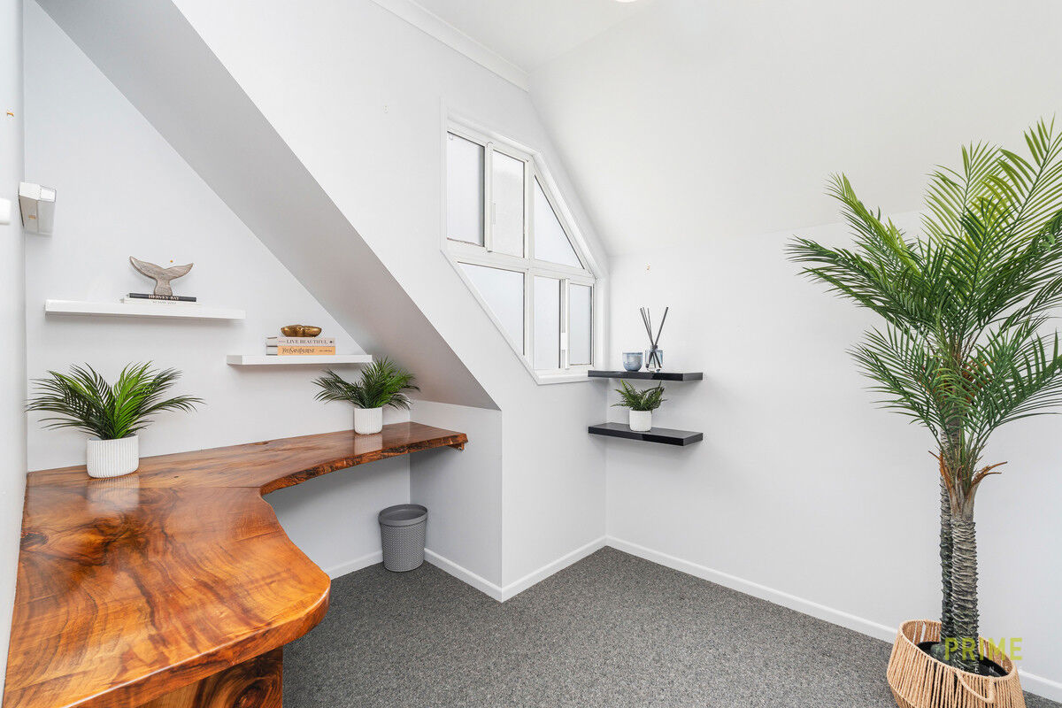
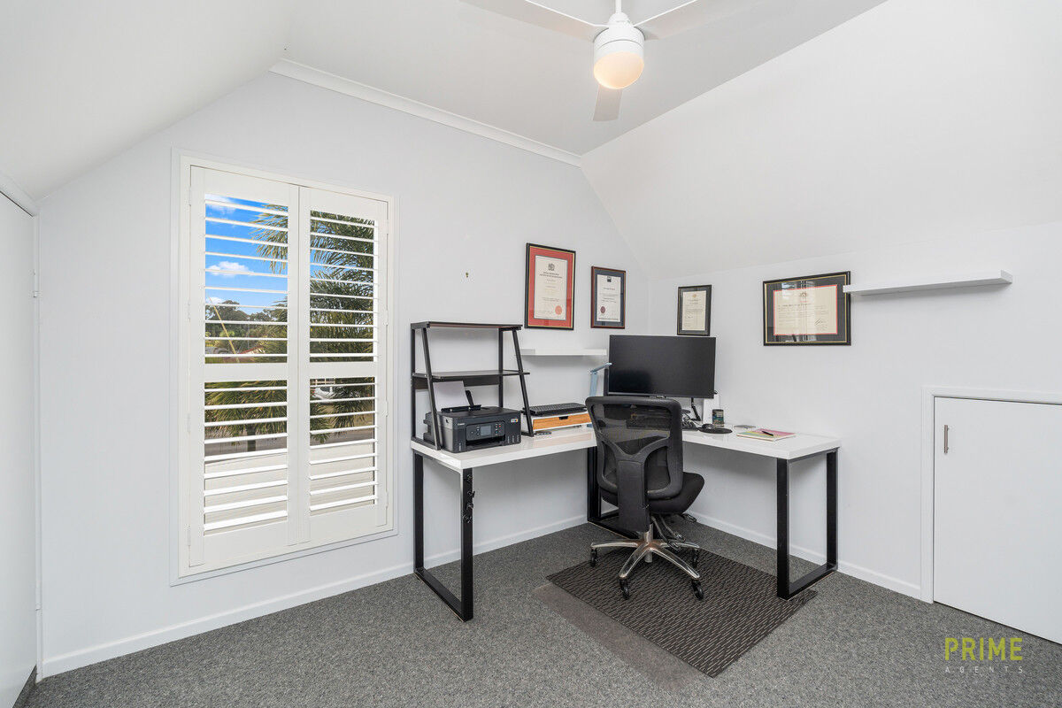
The ground floor also features a comfortable bedroom and bathroom, providing excellent separation for guests, teenagers or family members who may prefer single-level living. Upstairs, two further bedrooms, a dedicated study, a two-way bathroom and generous storage create a peaceful and practical retreat.
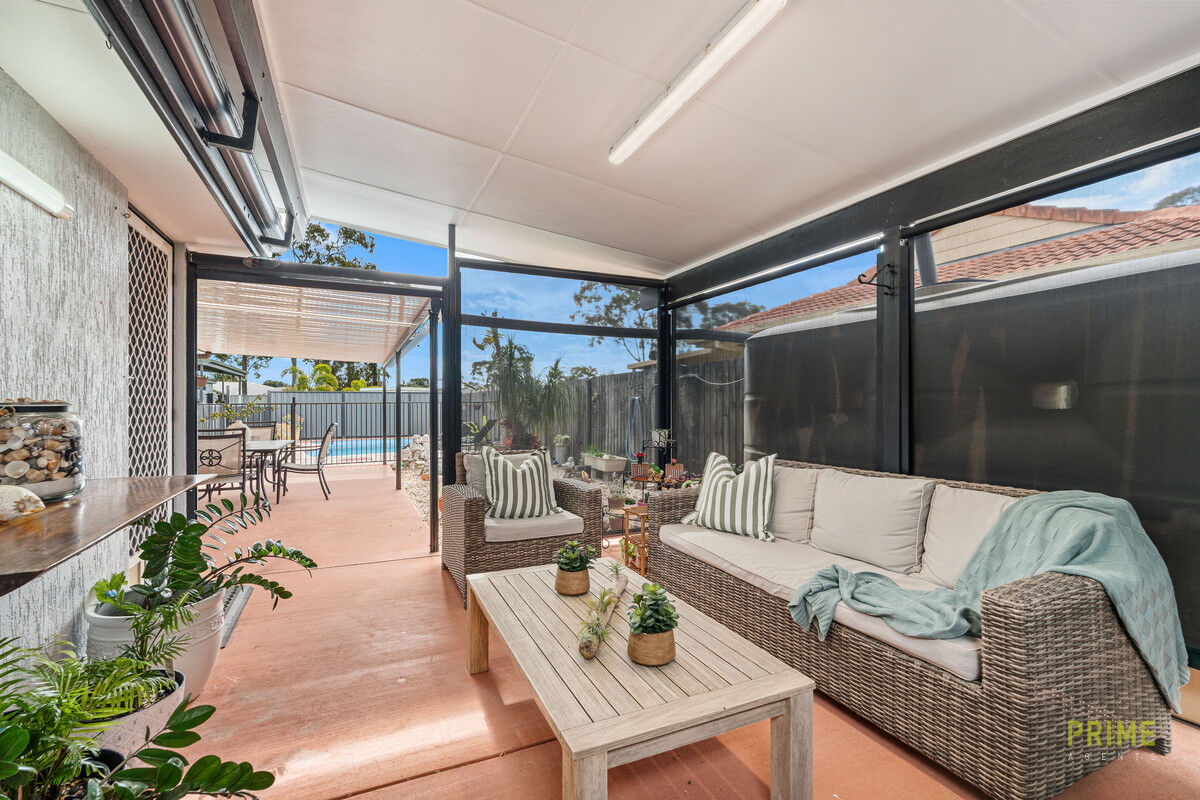
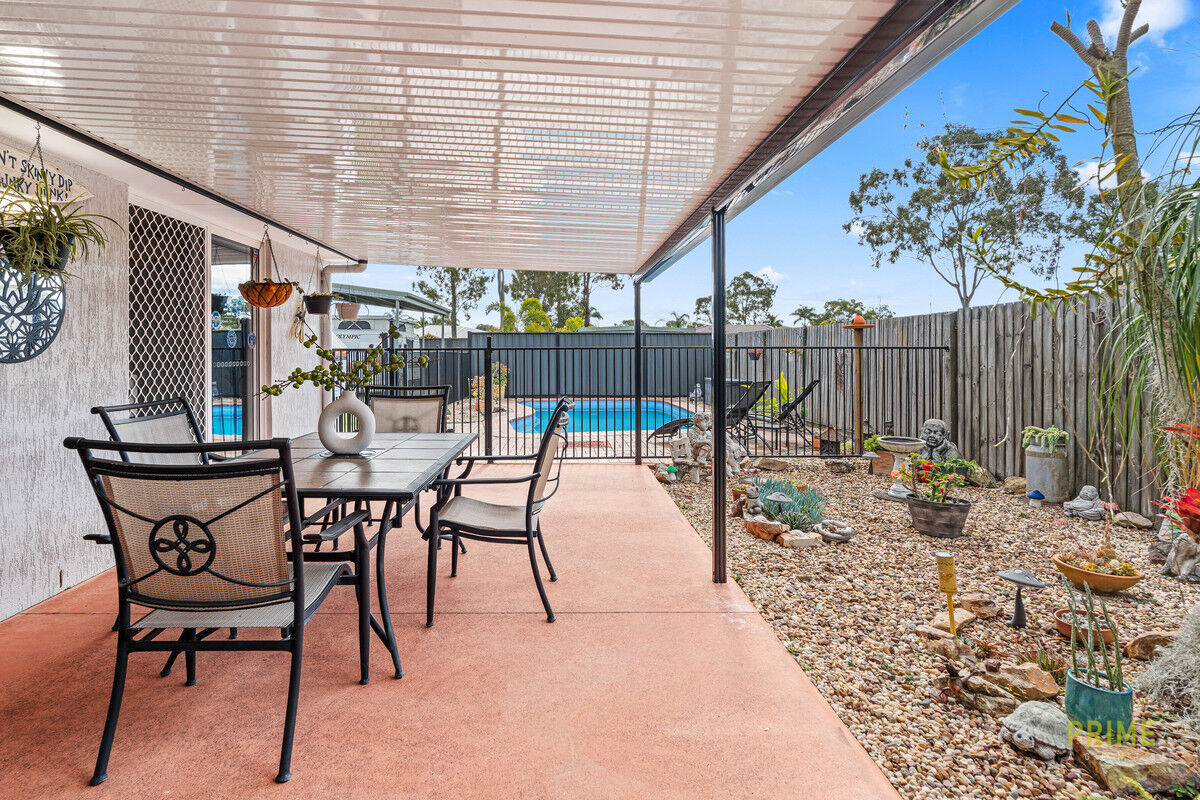
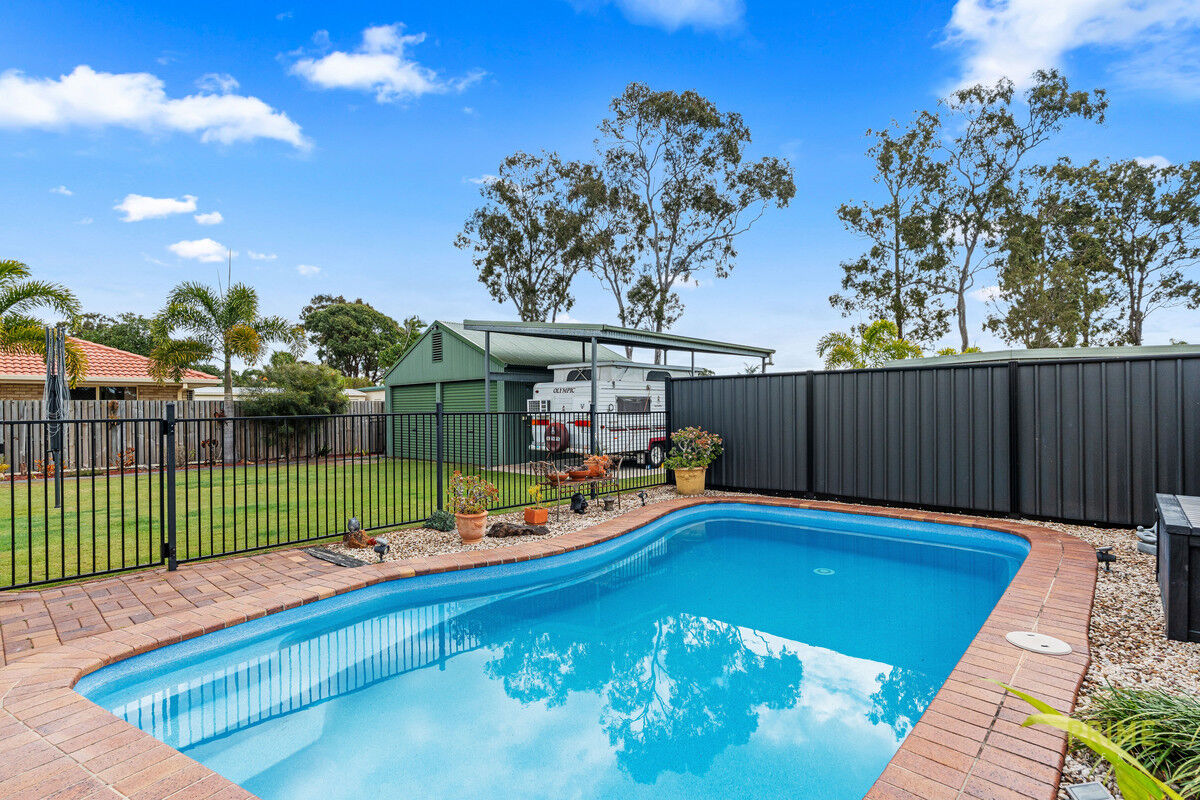
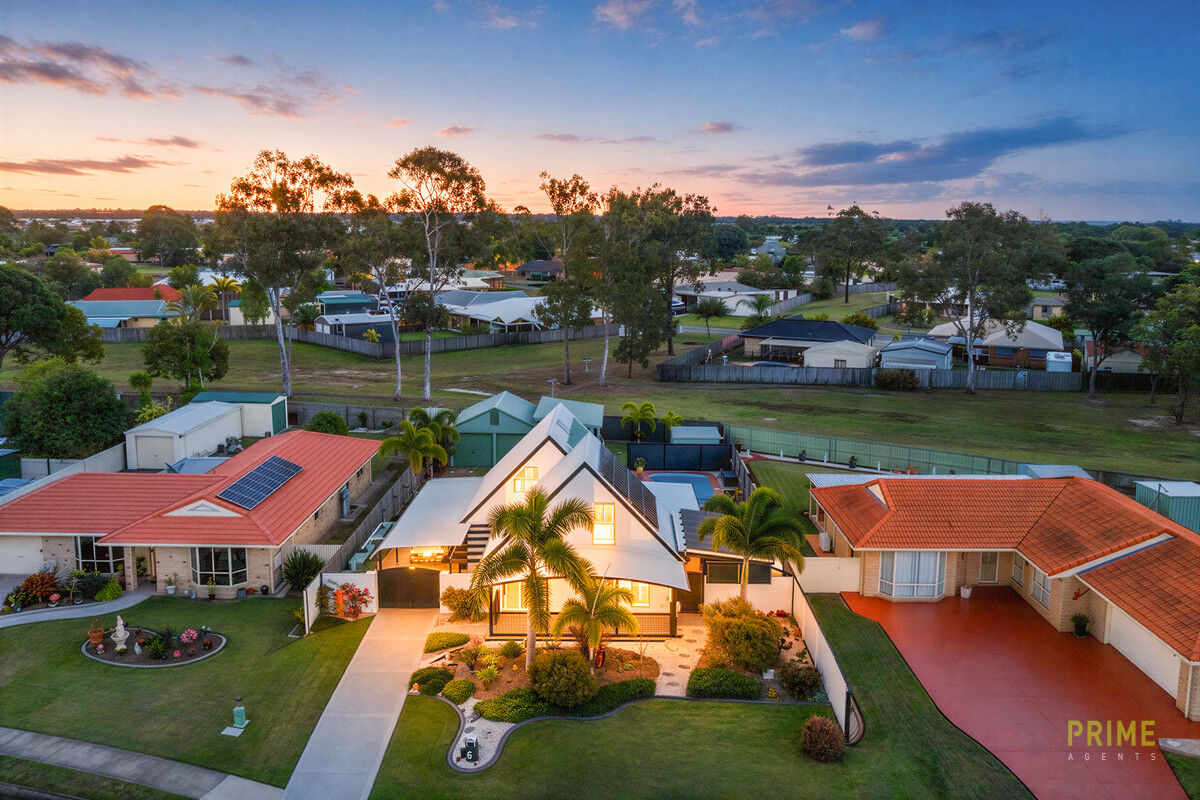
Outside is where this home truly invites you to slow down and enjoy life. Begin the morning with coffee on the front porch, retreat to the weather-protected courtyard with a good book, or gather with family and friends beneath the covered entertaining area overlooking the saltwater pool. With several distinct outdoor spaces, there is always somewhere comfortable to relax, entertain or simply enjoy the garden.
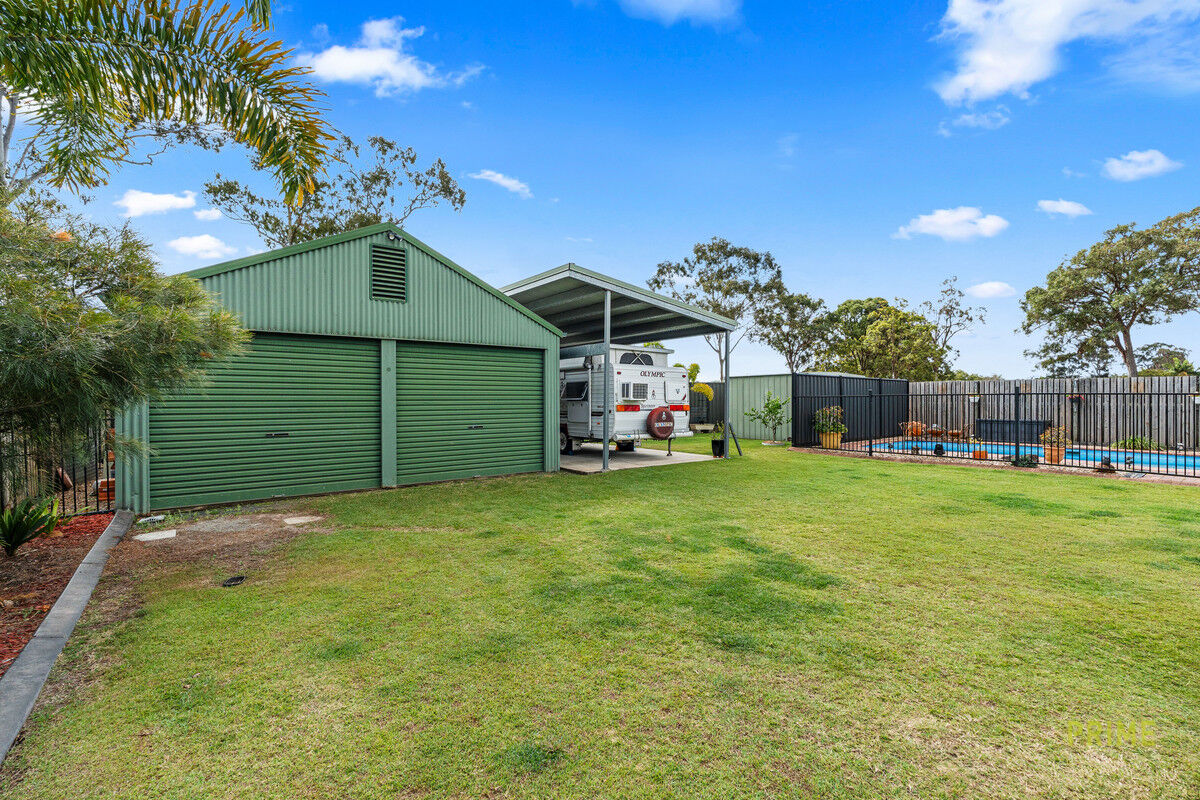
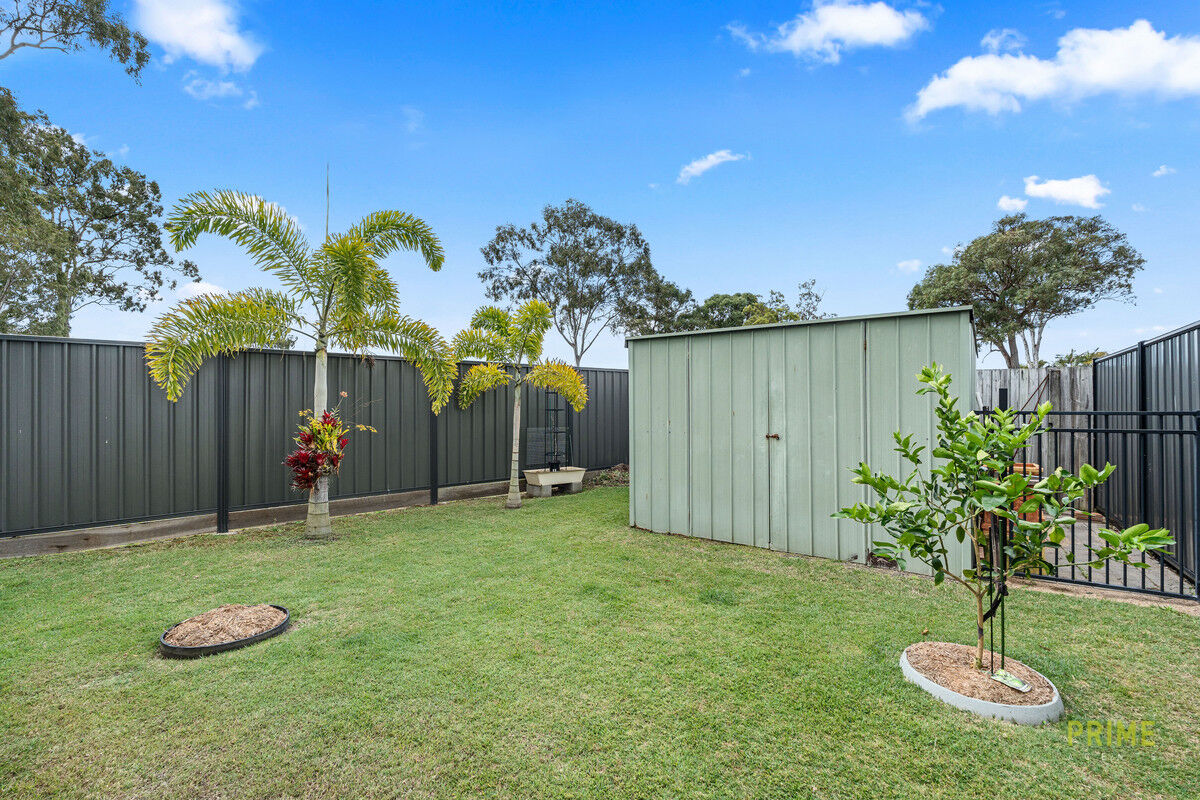
Those needing room for vehicles, tools or weekend toys will appreciate the extensive car accommodation, side access, powered 6m x 6m shed and high-clearance caravan or boat port. Solar panels, water tanks, a fully fenced yard and additional storage add even more practicality to this wonderfully individual property.
Warm, welcoming and refreshingly different, 6 Bowerbird Avenue is more than simply a house—it is a private little world filled with character, versatility and places to make lasting memories.
WHAT WE LOVE
DOWNSTAIRS
• Expansive living room with plantation shutters and courtyard access
• Generously sized kitchen with gas cooktop and walk-in pantry
• Separate air-conditioned dining area or second living space
• Direct connection between the dining area and outdoor entertaining area
• Ground-floor bedroom with built-in wardrobe and ceiling fan
• Downstairs bathroom with shower and toilet
• Separate internal laundry
• Excellent option for guests, teenagers or multigenerational living
UPSTAIRS
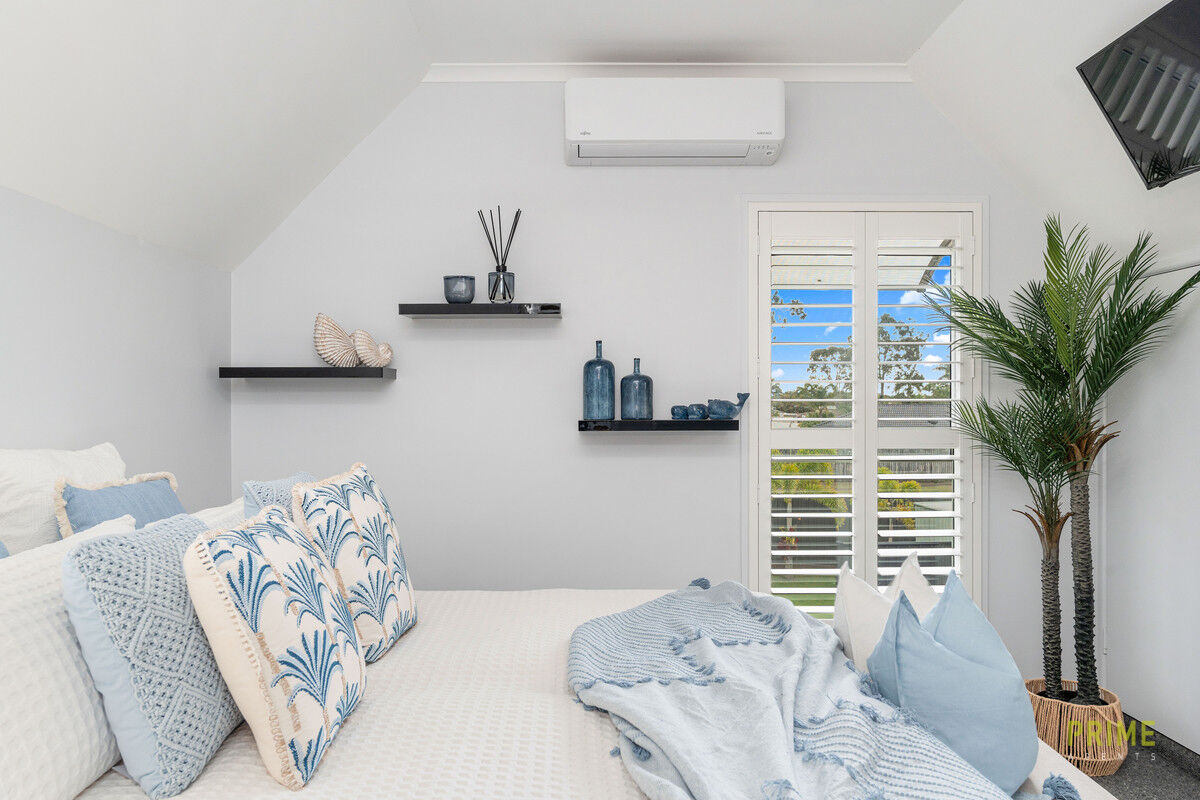
• Two bedrooms with built-in wardrobes, ceiling fans and plantation shutters
• Dedicated study or home office
• Two-way bathroom with shower over bath and toilet
• Generous hallway and built-in storage
OUTSIDE AND ADDITIONAL FEATURES
• Covered entertaining area overlooking the pool
• Private courtyard fitted with weather blinds
• Inground saltwater swimming pool
• Powered 6m x 6m Colorbond shed
• Attached side carport
• High-clearance caravan or boat port
• Excellent side access
• Additional garden shed and storage areas
• 18 solar panels
• Water tanks
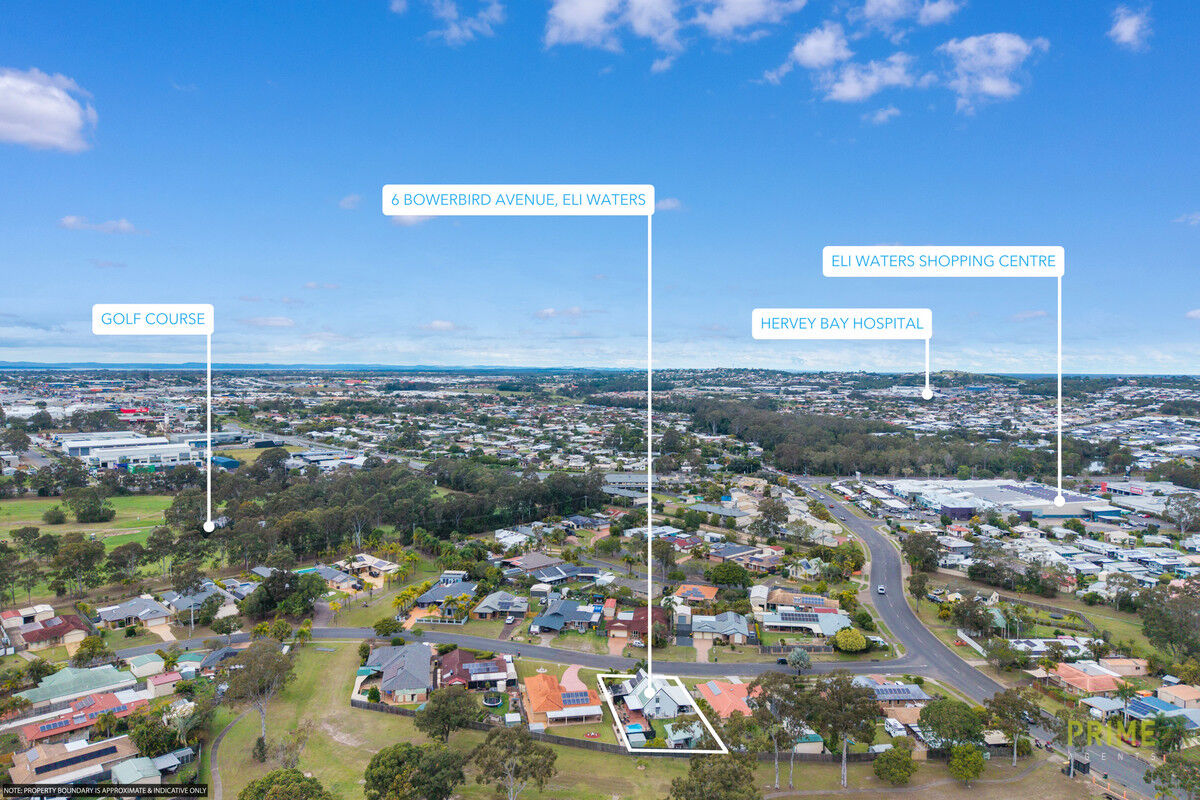
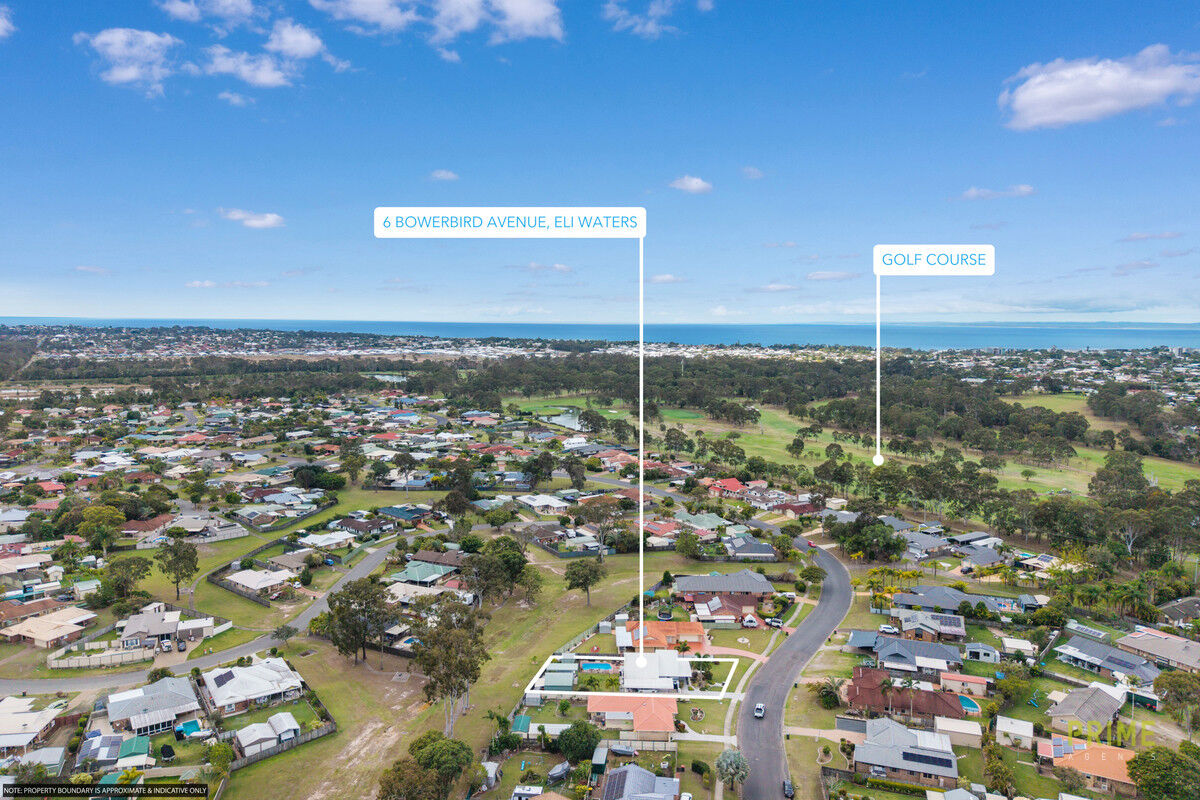
• Conveniently positioned close to Eli Waters Shopping Centre, local schools and everyday amenities